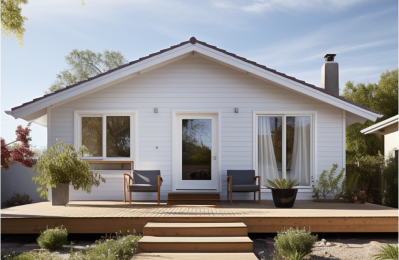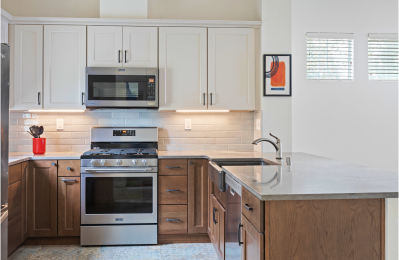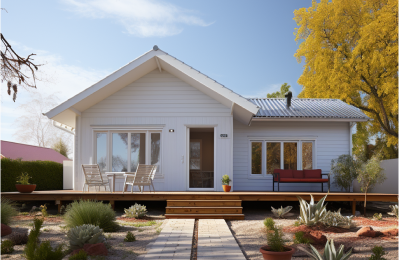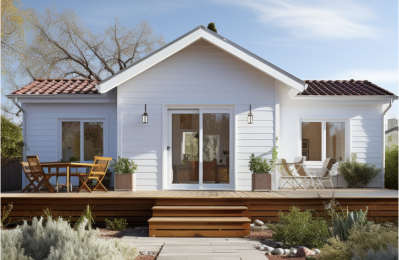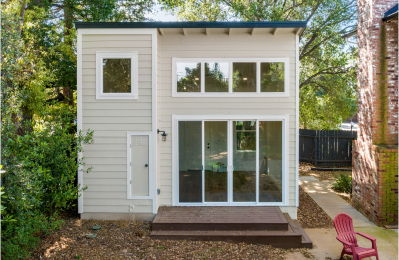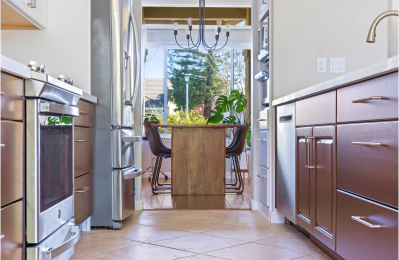
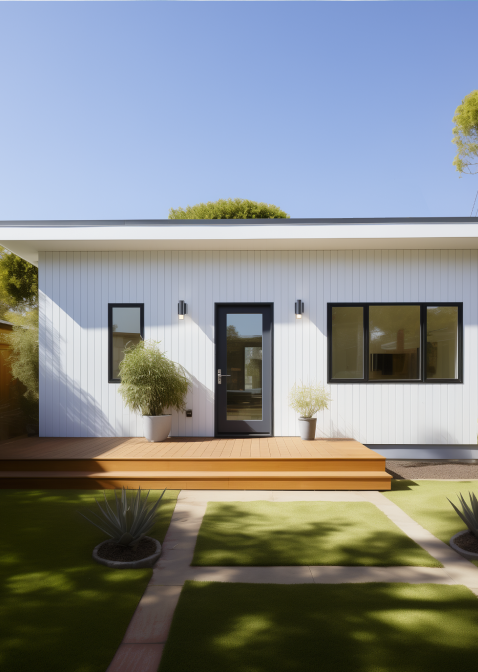

Please note, package contents may be subject to change based on the specific agreement in the contract. While we aim to offer consistent and accurate packages, variations may be negotiated as per the terms and conditions.
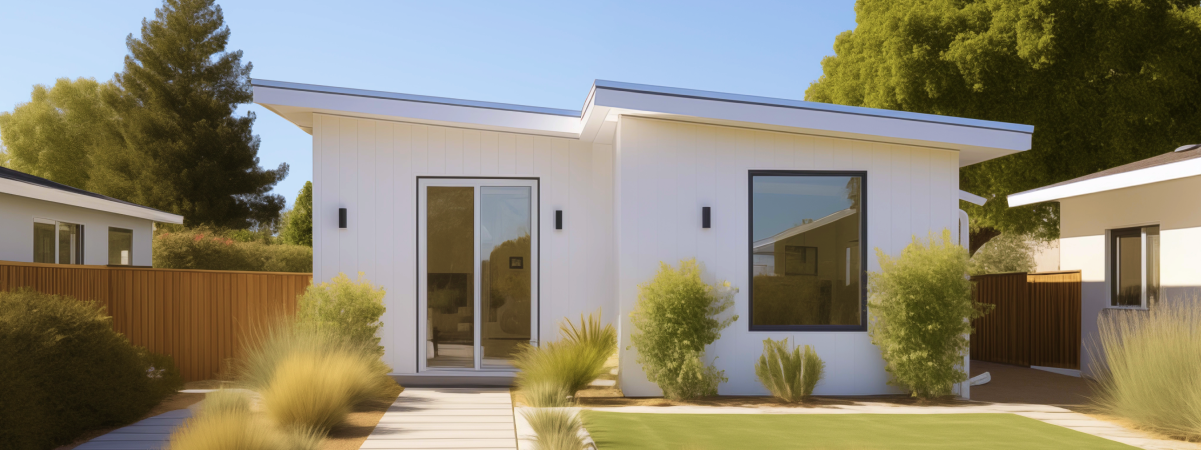
Homeowners across Fremont searching for the right ADU company have more options today than ever, since accessory dwelling units have become one of the best ways to add space, house family members, and earn rental income. Whether the plan is a garage conversion or a brand new detached unit in the backyard, choosing the right team shapes every part of the outcome, from design to the final finishes. This guide walks through ADU construction in Fremont, covering realistic cost, local requirements, and what homeowners can expect along the way.
Fremont sits at the heart of the Bay Area housing market alongside Oakland and San Francisco, and property values across many Bay Area cities continue to climb, which makes an ADU one of the smartest investments a homeowner can make. A well-planned ADU adds usable square footage, boosts value, and creates steady income for years. Local ADU companies in Fremont understand city zoning rules and engineering standards, which helps families avoid delays and unexpected additional cost.
More homeowners in Fremont are choosing ADU construction because it solves several problems at once. A detached unit or a converted garage can serve as a home office, a space for aging parents, or a private space for adult children. For many families, the biggest draw is rental income, and a completed unit can rent for a significant monthly amount, helping offset a mortgage or fund other improvements around the house.
Beyond rental income, an ADU adds long term value to an existing home in Fremont. Housing costs continue to rise across many Bay Area cities, and adding a legally permitted unit is one of the more cost effective ways to increase resale value. Many families in Fremont also like that an ADU keeps loved ones close while still giving everyone privacy, and many take real pride in a finished space of their own.
Rental income is often the deciding factor for families weighing the cost of ADU construction. A well built unit near transit, schools, or major employers in Fremont, Oakland, or San Francisco can command competitive rent. Before finalizing plans, it helps to research comparable rentals nearby so the size and finishes match what tenants actually expect, and staying informed about nearby listings makes for a smarter build.
ADU cost in Fremont varies widely depending on size, design, and whether the job is a garage conversion or new detached construction. A garage conversion is generally the more cost effective option because it reuses an existing garage, existing foundation, and often existing utility connections. A detached unit built from the ground up typically costs more, since it requires additional site work and new utility connections, but it also offers more flexibility in design.
Several factors influence ADU cost, including square footage, finishes, engineering, and how complex the permit process turns out to be in Fremont. Kitchens and bathrooms add plumbing and electrical costs, while higher end finishes bring additional cost to the overall budget. Homeowners should also plan for design and engineering fees, which are a smaller but required part of the total cost.
Families in Fremont can keep ADU cost under control by starting with clear plans, choosing standard finishes over custom upgrades, and working with a designer who understands local requirements. Getting multiple bids, locking in a schedule early, and avoiding changes to the layout also help keep the budget on track. A garage conversion remains one of the most reliable ways to control costs, since it removes the need for new foundation work.
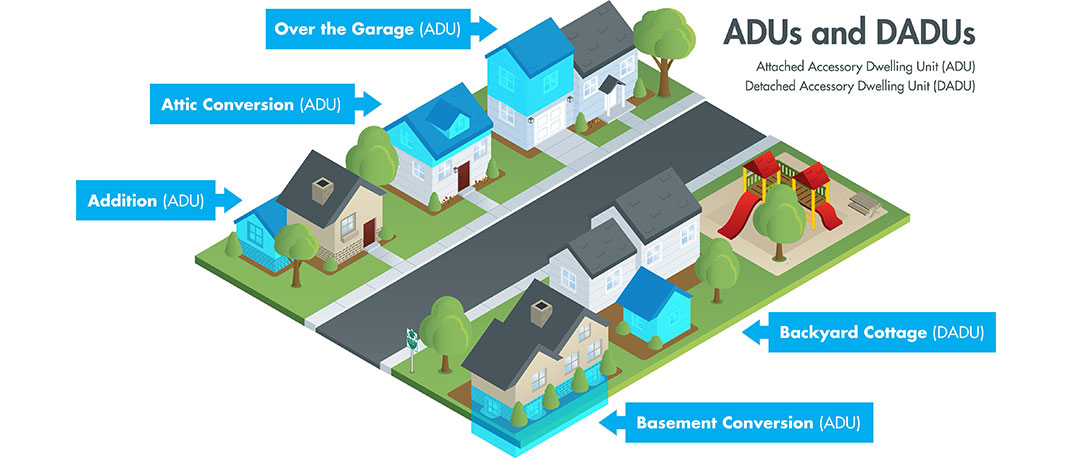
One of the first decisions homeowners face is whether to convert the existing garage or build a new detached addition. Each path has trade-offs in cost, timeline, and design, so it is worth comparing both options before choosing a company.
A garage conversion takes the existing space and turns it into living area, often at a lower cost than new construction. Because the walls, roof, and footing already exist, the build moves faster and the budget goes further. A conversion still requires proper insulation, plumbing, electrical work, and egress windows to meet current codes, but the framing is largely already in place.
Homeowners who convert the garage often use the extra space for a studio unit or a one bedroom layout. That layout is somewhat limited by the garage’s footprint, so a designer will need to plan the kitchen, bathroom, and living area carefully to make the most of every square foot.
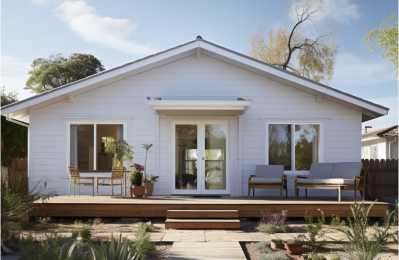
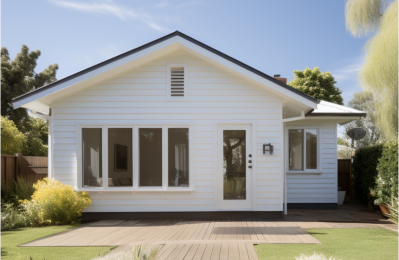
A new build gives homeowners full control over design and layout, since it goes up from scratch in the backyard or side yard. This option requires new footings, framing, and utility hookups, which increases both cost and build time compared to a garage conversion. In exchange, this type of unit can be designed with any layout or style the homeowner prefers, while the existing garage stays available for parking or storage.
Every ADU build in Fremont follows a similar sequence, even though timelines vary based on size and city workload. Understanding each stage helps homeowners set a realistic schedule for the work ahead.
The first stage involves working with a designer to develop plans that reflect the homeowner’s goals, budget, and property constraints. This stage includes a site survey, structural engineering review, and preliminary layout drawings. Engineering matters most for a detached unit, since the plans must show how the new addition will handle loads, drainage, and utility needs. Once the design is finalized, the plans move into the permit stage.
Plans are submitted to the City of Fremont for review once design and engineering are complete. City staff check the plans against zoning rules, building codes, local requirements, and fire safety standards. This stage can take several weeks depending on complexity and whether the submitted plans meet all required standards the first time. If corrections are requested, the designer revises and resubmits the plans until the build is approved.
Once permits are approved, construction begins. For a garage conversion, this stage often starts with demolition of non structural walls, followed by carpentry adjustments, insulation, plumbing, and electrical work. For a detached unit, the build starts with site preparation and footing work before the walls go up. Throughout construction, the city sends inspectors to confirm the work meets code at each stage, from footing to walls to finishes.
The final stage covers flooring, cabinetry, countertops, paint, and fixtures. Quality work here makes a real difference in livability and rental income potential, so many homeowners choose durable, low maintenance materials for the kitchen and bathroom. Once everything is complete, the city performs a final inspection and the unit is cleared for occupancy.
Permits are one of the most important parts of any ADU project, and skipping this step can create serious problems when selling the property later. Fremont requires permits for structural changes, plumbing, electrical, and mechanical work, along with a final building permit for the completed unit. An experienced team will know exactly which permits apply to a given build and will handle submission and communication with the city on the owner’s behalf.
The permit process starts with submitted plans that include site plans, floor plans, elevations, and structural details. City staff in Fremont reviewed these plans against California’s ADU laws, which have become more flexible in recent years to encourage more housing across Fremont, Alameda County, and San Francisco. Once permits are approved, construction can begin, and additional inspections happen at each stage of the build.
Good planning starts with a floor plan that fits how the unit will actually be used. Some floor plans work well for family members who want a full kitchen and a separate bedroom, while a rental unit for tenants might prioritize an efficient studio plan to make the most of every square foot. A skilled team will walk through these options with the property owner in Fremont before finalizing plans.
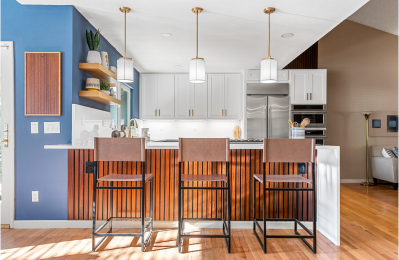
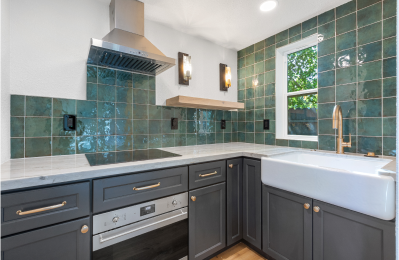
Finishes play a major role in comfort and long term value. Durable flooring, energy efficient windows, and modern kitchen and bathroom fixtures help a Fremont ADU hold up to daily use. Property owners building a new detached addition have more freedom to customize architectural style, while those converting the garage typically work within the existing footprint and roofline, keeping the interior close to its original location.
Selecting the right team is one of the most important decisions in the entire process. Look for a Fremont provider with a strong track record of completed projects, familiarity with local requirements, and trusted planning and technical support.
A team that manages plans, permits, and construction under one roof can keep the schedule tighter and reduce the back and forth that often slows down smaller builds. Ask any prospective Fremont provider how many ADUs they have completed, how they handle unexpected additional cost, and what their typical schedule looks like from submitted plans to final inspection.
A transparent provider will walk through the full build, explain how technical and planning fees fit into the budget, and set realistic expectations for how long each stage will take. Many families also ask friends or relatives in nearby San Francisco, Oakland, and other Bay Area cities for referrals before committing to a team.