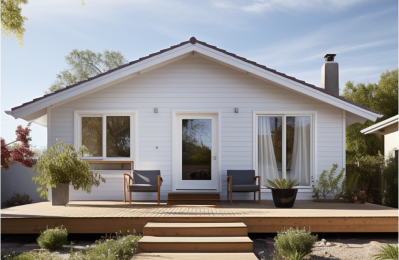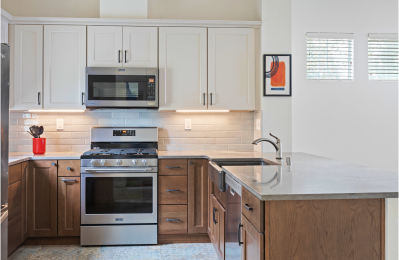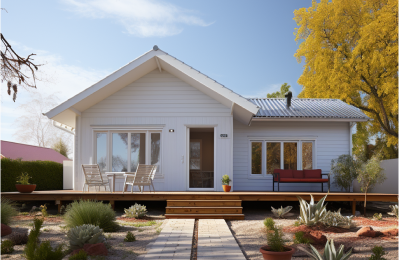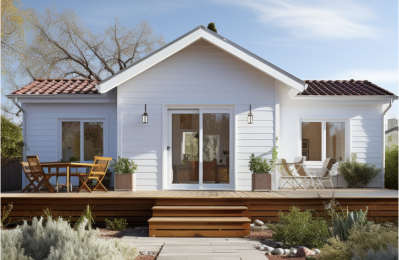

Please note, package contents may be subject to change based on the specific agreement in the contract. While we aim to offer consistent and accurate packages, variations may be negotiated as per the terms and conditions.
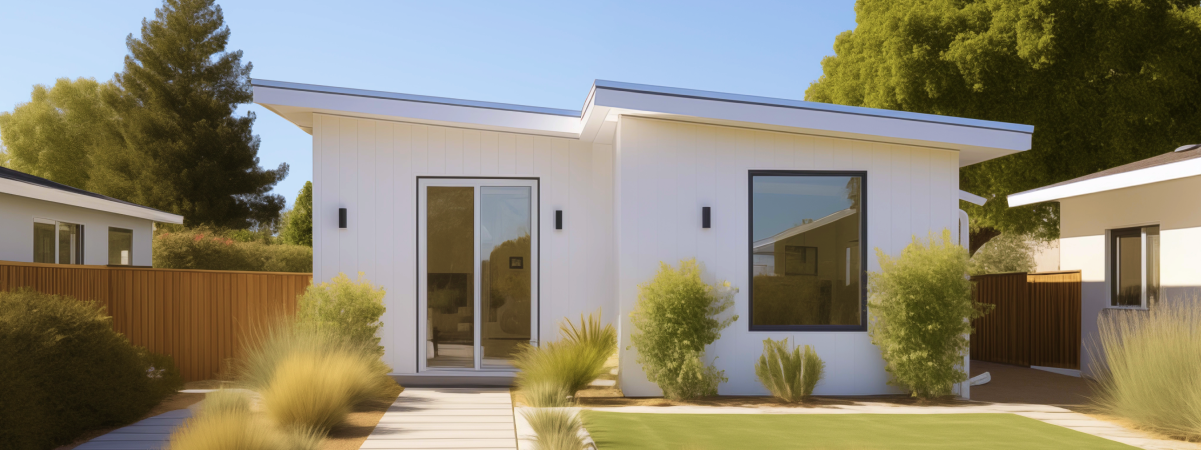
Lafayette homeowners are increasingly turning to accessory dwelling units to add functional space, flexibility, and value to their property. Whether you are dreaming up a backyard cottage for aging parents, a private studio for a returning adult child, or a unit designed to produce additional income, working with experienced adu builders makes the difference between a stressful build and a smooth one. This guide walks through what Lafayette adu construction actually involves, from early design through permits, setbacks, and the final walkthrough.
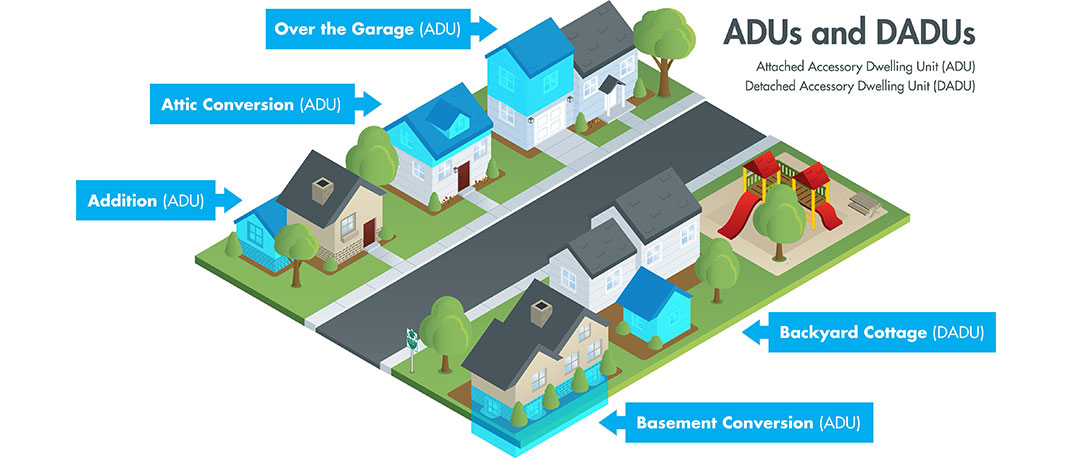
An accessory dwelling unit, often shortened to adu, is a secondary living space built on a residential lot that already contains a primary house. Lafayette adu projects range from small studio conversions to fully detached adus with their own kitchen, bathroom, and entrance. As housing costs climb across the Bay Area, more Lafayette residents are exploring an adu as a practical way to house family, downsize in place, or reduce their mortgage burden over time.
Choosing the right adu contractor in Lafayette starts with understanding the local market. Lafayette sits in a region where lot sizes, hillside terrain, and strict local regulations shape what is possible on any given property. A qualified builder who has completed adu construction across nearby cities understands how to navigate the Contra Costa County permit process, respect neighborhood character, and deliver a unit that fits the site without unnecessary delays.
Good adu builders bring more than construction crews. They coordinate architects, engineers, and local professionals who understand Lafayette’s specific zoning rules. This matters because every adu project touches multiple disciplines, including design, structural engineering, electrical work, plumbing, and landscaping. A builder who manages all of it under one roof saves time and reduces the risk of miscommunication between separate contractors, and many firms now offer a free consultation to walk through the possibilities before any commitment is made.
There are several reasons Lafayette homeowners pursue an adu instead of a traditional home addition. Accessory dwelling units are typically faster to permit than a full second story, and because they sit apart from the main house, daily life is not disrupted the way it would be during an interior remodel. Many families also like that an accessory dwelling unit adds a distinct, private space rather than simply expanding an existing room, and a thoughtful interior layout can make even a compact footprint feel more livable.
For many residents, the biggest draw is flexibility. A new adu can house a parent who no longer wants to live alone, give a young adult a place to gain independence without leaving the property, or serve as a source of long term rental income. Because Lafayette schools and neighborhoods are in high demand, an adu also tends to increase property value more than a comparable home addition, since it adds usable square footage and a legally recognized second unit. Many owners consider it a smart investment precisely because the returns compound over time.
Affordable housing pressure across the region has pushed more cities, including Lafayette, to streamline adu rules. State law has made it easier to add a unit without lengthy hearings, and local planning staff are generally supportive of well-designed accessory dwelling units that respect setback rules and neighborhood scale.
A strong adu project follows a clear sequence, and Lafayette design build teams typically walk clients through the same core stages regardless of unit size. Understanding this process in detail helps set realistic expectations for an adu construction timeline, and it starts with an honest feasibility review of the lot.
Every project begins with a site visit to assess the property, existing house, and available space. From there, the design phase turns rough ideas into detailed plans that account for setbacks, height limits, parking, and utility connections. These plans also guide the contractor’s bid, so accuracy at this stage protects the budget later. Lafayette design build firms typically prepare these plans in house, which keeps the architect and builder aligned from day one and avoids the back and forth that happens when design and construction are handled by separate companies.
Once plans are finalized, the permits process begins. Lafayette adu applications go through the city’s planning and building departments, and turnaround time depends on whether the unit is detached, attached, or a conversion of existing space such as a garage. Experienced contractors know how to prepare a complete submittal package the first time, which shortens the permits timeline considerably, and an early feasibility check can flag setback rules before they become costly surprises.
Once permits are issued, construction moves into site work, foundation, framing, and finishes, along with the plumbing and electrical trades. Setbacks from property lines and the main house are checked at every stage, since even small deviations can trigger a stop-work order. An electrical upgrade is often part of the scope too, since a new adu typically requires its own panel or subpanel to support a kitchen, water heater, and HVAC system.
Throughout construction, a dedicated project manager keeps clients updated on schedule, budget, and any changes in scope, reflecting a commitment to craftsmanship and excellence at every stage. When the unit is complete, a final walkthrough confirms every detail matches the approved plans before the city signs off and the certificate of occupancy is issued.
Two of the most common paths for a Lafayette adu project are building a new detached unit or converting an existing garage, though attached adus are also worth considering on tighter lots. Each option comes with its own advantages depending on the property and the family’s goals.
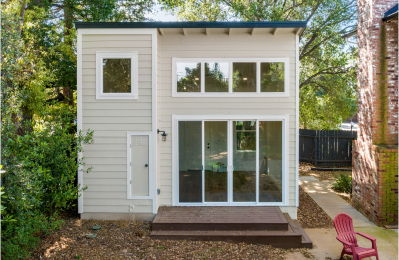
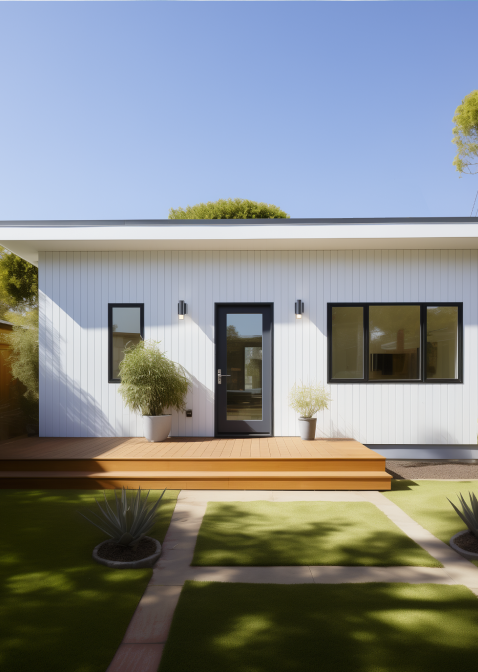
Detached adus give homeowners the most privacy and design freedom. Because the unit sits apart from the main house, it can be positioned to take advantage of views, sunlight, or a quiet corner of the lot. Detached adus generally require more site work and grading, especially on Lafayette’s hillside lots, but they also allow for a fully custom interior layout and custom finishes that suit a growing family or a long-term tenant. Attached adus, by contrast, share a wall or roofline with the main house and can tie into existing structures for foundation and roofing, which often shortens the schedule.
Garage conversions are often the fastest and most cost-effective way to add space, since the existing structures, foundation, and roof are already in place. Garage conversions still require full permits, updated wiring, insulation, and plumbing if a kitchen or bathroom is added, but they typically come in at a lower price than ground-up detached adus. For homeowners with an underused garage, this route can turn wasted space into a functional space in a shorter timeframe, often finished with the same flooring and custom finishes found throughout the main house.
Not every adu contractor operates the same way, so it helps to compare a few contractors and ask key questions before signing a contract. Confirm the contractor is licensed, insured, and has completed adu construction in Lafayette or nearby East Bay cities, since local experience translates directly into fewer permit delays. Many reputable firms will offer a free consultation so homeowners can gauge fit before committing to a price.
Ask to see examples of completed adu projects, and request references from past clients in Lafayette or surrounding cities. A builder with strong relationships among local professionals, including structural engineers, electricians, and city plan checkers, can move a project through review faster than a contractor working outside the area for the first time. A track record like this lets you confidently recommend the team to neighbors considering their own project.
The best adu builders provide a detailed contract, a realistic construction schedule, and clear price breakdowns before ground is broken, walking through every detail in advance. Clients should expect regular updates and a single point of contact throughout the build, since an adu project that lacks clear communication is far more likely to run into budget surprises or missed deadlines. That level of transparency is exactly why past clients confidently recommend the team to friends and family.
Adu costs vary widely depending on size, finish level, and whether the project is a detached unit or a garage conversion. Site conditions in Lafayette, including slope, soil, and existing utility access, also affect the final price of any adu construction. It helps to request a detailed estimate that breaks down design fees, permits, site work, materials, and labor before committing to a builder, since accurate plans make it easier to compare bids and confirm feasibility.
Several factors influence the total cost of an adu project, including square footage, kitchen and bathroom finishes, flooring, foundation type, and utility upgrades. Panel upgrades, sewer connections, and grading on sloped lots can add meaningfully to the budget, which is why a thorough site assessment early in the process helps avoid unexpected expenses later.
Many Lafayette homeowners view an adu as a smart addition to their finances rather than a pure expense. A well-built unit can generate rental income that offsets the upfront expense over time and helps reduce reliance on other financing. Beyond monthly income, an adu adds long-term value, since buyers increasingly look for homes with a legal second unit already in place, and appraisers routinely increase property valuations to reflect it.
A design build model keeps architects, engineers, and contractors working as one team instead of separate parties handing off a project at each stage. For Lafayette adu construction, this approach reduces the risk of design changes that blow the budget or plans that skip over site setback rules. It also gives clients a single point of accountability from the first sketch through the final inspection, backed by a commitment to quality and craftsmanship.
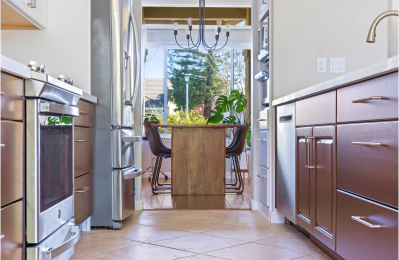
Lafayette design build firms typically manage everything from initial concept sketches to permits, construction, and finish selections, including flooring, cabinetry, and custom finishes. This full-service structure suits families who want a new adu without having to manage multiple vendors, and it tends to shorten the overall project timeline compared to hiring designers and contractors separately. Clients who value craftsmanship and excellence in every detail tend to favor this model.
Beyond Lafayette itself, demand for accessory dwelling units continues to grow across nearby East Bay cities, including Walnut Creek, Orinda, Moraga, and Danville. Contractors who work across these cities bring a wider view of what local planning departments expect, which helps Lafayette homeowners benefit from lessons learned on similar projects elsewhere in the region. Many of these firms have built a reputation for excellence that spans the entire East Bay.
As more residents explore adding a unit to their property, Lafayette’s mix of established neighborhoods and larger lots makes it well suited to detached adus, attached adus, junior adus, and garage conversions. Junior adus in particular open up new possibilities for homeowners who want extra income without a large construction footprint, since they typically convert existing structures within the main house’s walls. Anyone who wants to explore their options should start with a site visit to understand what size and style of adu fits a specific property and family needs, and to gauge overall fit before committing to a design.