
Please note, package contents may be subject to change based on the specific agreement in the contract. While we aim to offer consistent and accurate packages, variations may be negotiated as per the terms and conditions.
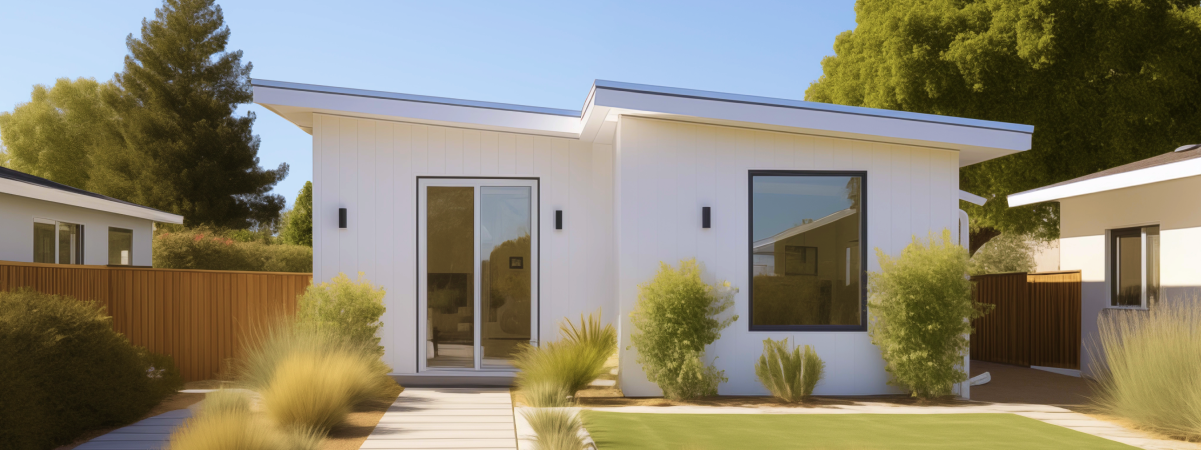
Homeowners in Brentwood, CA are increasingly turning to accessory dwelling units as a way to add living space, generate rental income, and house family members without moving to a larger property. Finding the right ADU builders for the job matters more than most people realize, because building accessory dwelling units touches nearly every trade in construction: foundation work, framing, roofing, plumbing, electrical, insulation, and finish carpentry all have to come together on a tight site and an even tighter timeline. This guide walks through what homeowners in Brentwood should know before hiring ADU contractors, what a typical ADU project looks like from permits to final inspections, and how a well-designed accessory dwelling unit can add long term value and home value to a Brentwood property.
California’s housing shortage has pushed cities across the state, including Brentwood, to streamline the approval process for accessory dwelling units. What used to take a homeowner a year of back-and-forth with a planning department can now move much faster when the right ADU builders manage the paperwork and the build together. Local homeowners are drawn to ADUs for a few practical reasons: a guest house for aging parents, a rental unit that offsets a mortgage, or simply more usable space for a growing family.
Unlike a room addition, an ADU is a fully independent living space with its own kitchen, bathroom, and entrance. That independence is exactly what makes it valuable, both as a place to live and as an investment. A qualified builder who specializes in ADU construction understands the local regulations, building codes, setback rules, and utility requirements that apply to a detached structure on a primary home’s lot, which is very different from remodeling the main home.
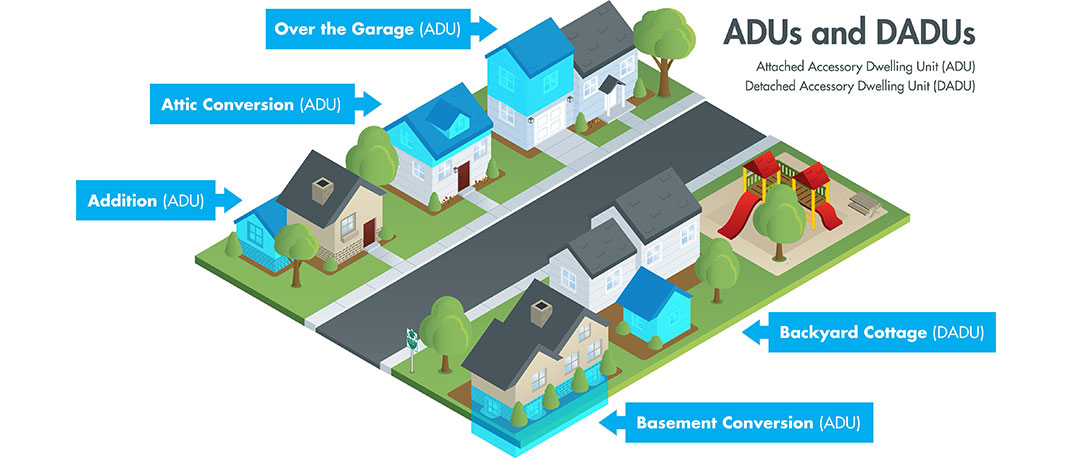
Accessory dwelling units, often shortened to ADUs, are secondary housing units built on the same lot as a single-family home. They can be attached to the existing home, converted from an existing garage, or built as a fully detached unit in the backyard. Under current California law, most residential lots in Brentwood, CA qualify for at least one ADU, and many qualify for a junior ADU as well.
For Brentwood property owners, this shift in state and local policy has opened up options that simply were not available a decade ago. A property that once had a single housing unit can now support two or even three, all built by the same contractor under one coordinated construction approach. That flexibility is a major reason accessory dwelling units have become one of the most requested types of construction in the region.
Not every general contractor has real experience with accessory dwelling units, and that gap shows up quickly once a project hits the permitting stage. When comparing Brentwood ADU contractors, homeowners should look for a builder who handles the entire scope in-house: design, engineering, permits, and construction, rather than subcontracting out each piece to a different company. A single point of contact keeps the project moving and keeps everyone accountable to the same schedule.
Ask any prospective Brentwood ADU contractors how many projects they have completed in the area specifically, since local jurisdictions each apply their own version of the state ADU rules and local regulations. A builder who already knows the local planning department’s expectations will move through permits faster than one who is learning the process for the first time. It also helps to ask about warranty coverage, licensing, insurance, and whether the same team handles inspections through to completion. Many established Brentwood ADU contractors offer a free consultation so homeowners can ask these questions before committing to a contract.
Before hiring ADU builders, ask for a detailed line-item estimate rather than a single lump number. Ask how site preparation, foundation work, and utility connections are priced, since these are the areas where costs most often expand once construction begins. A transparent contractor will walk through the budget with you and explain what could change the price, rather than leaving surprises for later in the build. Comparing quotes from a few different Brentwood ADU contractors also helps confirm that a bid is reasonable for the Brentwood market.
Good ADU design starts with the lot itself. A narrow side yard, a sloped backyard, or a shared driveway all shape what is realistically buildable, and an experienced design team will walk the property before drawing a single plan. A skilled builder typically joins that first walk-through to flag any site constraints early. The best ADU design balances square footage against setback requirements, natural light, design complexity, and how the new structure will feel next to the main home.
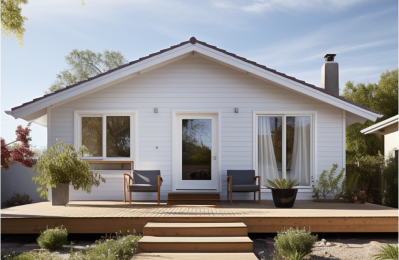
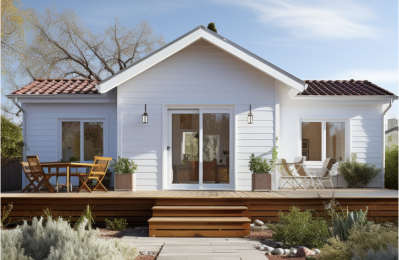
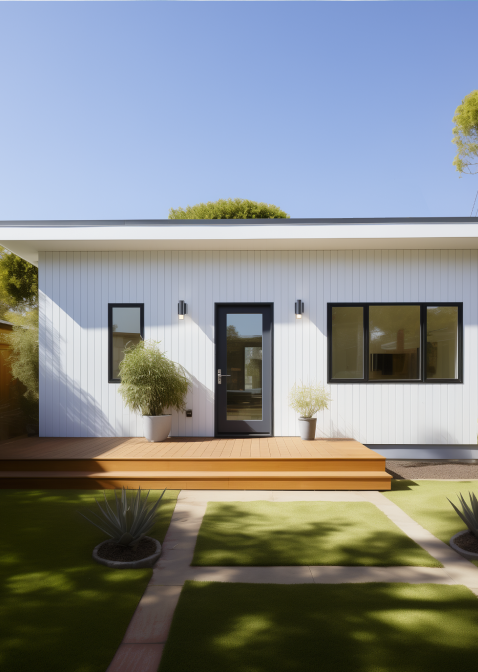
Floor plans generally range from a compact studio around 400 square feet up to a two-bedroom unit near the state’s maximum allowable size. Custom ADUs let homeowners choose a style that will blend seamlessly with the existing home’s exterior, or a more modern design that stands on its own. Either way, the goal of thoughtful ADU design is a space that looks intentional, not like an afterthought bolted onto the backyard. Higher design complexity, such as a second story or a steep site, generally adds time to both permitting and construction.
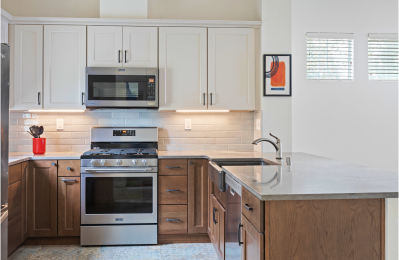
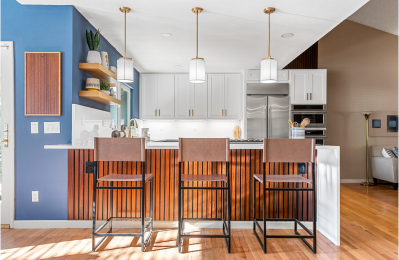
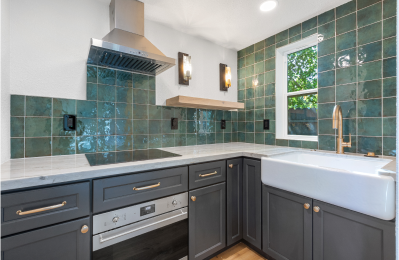
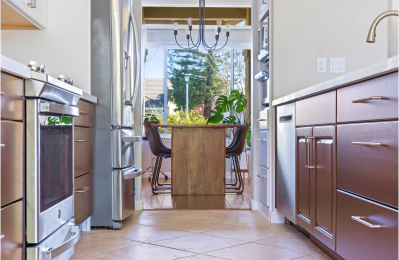
Kitchens, full bathrooms, laundry hookups, and storage all need to fit into a compact footprint without feeling cramped. Builders who specialize in accessory dwelling units know how to design around these constraints, using efficient layouts, higher ceilings, and larger windows to make a small space live large. Interior finishes such as flooring, cabinetry, and lighting fixtures make an outsized difference in a compact footprint, and expert craftsmanship in these details is what separates high quality ADUs from a basic build. Every bit of space needs a clear purpose in a design this compact.
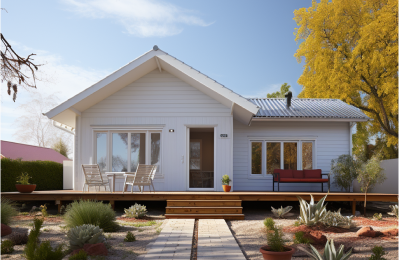
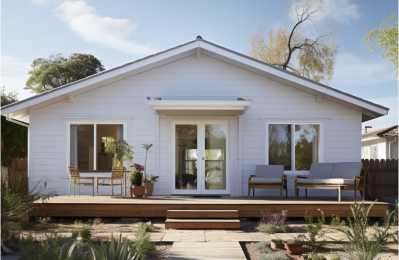
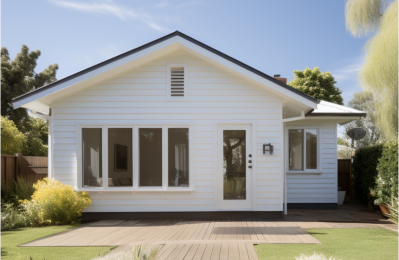
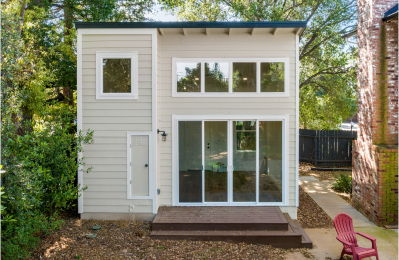
Detached ADUs are the most flexible option for Brentwood homeowners because they do not disrupt the existing home during construction and can be positioned anywhere the lot allows. Building a detached unit from the ground up means the foundation, framing, roofing, plumbing, and electrical systems are all new, which generally means fewer surprises during construction than working around an older structure. A builder experienced with ground-up construction can usually predict timelines more accurately than one who mostly handles remodels, and because the unit is built from scratch, it is easier to plan for long term durability from day one.
Attached ADUs, by contrast, share a wall with the main home and are often the most cost-effective way to add a unit on a smaller lot. Because an attached design connects directly to the primary home, it needs to blend seamlessly with the existing roofline, siding, and finish level, which takes a construction approach that respects the character of the original house. A garage conversion is another popular alternative for homeowners who want to avoid losing yard space or want a faster path to completion. Converting an existing garage into a guest house still requires new insulation, plumbing for a bathroom and kitchen, updated electrical, and often a new foundation section under areas that were never meant to support living space. A knowledgeable builder will inspect the garage structure before committing to a conversion budget. Garage conversion projects can be more cost-effective than a ground-up build, but only when the existing structure is sound enough to build on.
A guest house, whether detached or converted from a garage, gives a family flexibility that a single-family home cannot offer alone. Aging parents can live nearby with privacy intact, adult children can have their own space while saving for a home of their own, and homeowners who are not ready to use the unit for family can rent it out instead.
Every ADU project in Brentwood follows a similar sequence, even though the details vary based on whether the project is a detached build, an attached addition, or a garage conversion. Understanding this sequence helps homeowners set realistic expectations for how long a build will take and what happens at each stage. A dependable builder keeps homeowners informed at each step along the way.
Before construction begins, the site needs grading, utility marking, and clearance for equipment access. Foundation work follows next, and this is one of the most important steps in the entire ADU project because it determines how the unit will settle and perform for decades. A careful builder tests soil conditions before finalizing the foundation plan. Depending on soil conditions, a Brentwood property might need a standard slab foundation or a raised foundation with additional engineering.
Once the foundation has cured, framing goes up quickly, giving homeowners their first real sense of the finished unit’s scale. Roofing follows the framing stage to protect the frame from weather, and insulation is installed in the walls and ceiling before drywall closes everything in. Using high quality materials at this framing stage reduces maintenance costs for years to come. Quality insulation matters more in an ADU than in a typical room addition, since the compact space needs to stay comfortable year-round without an oversized utility bill.
Plumbing for the kitchen and bathroom, along with electrical wiring for outlets, lighting, and any dedicated circuits, is roughed in before the walls close up. This stage requires its own inspections before drywall can proceed, so scheduling matters. A builder who manages inspections proactively avoids the delays that come from a missed appointment with the inspector.
As the project nears completion, final inspections confirm that framing, roofing, plumbing, electrical, and insulation all meet building codes. Once final inspections are signed off, the unit receives its certificate of occupancy and is ready to move into or rent out. A good contractor walks the finished space with the homeowner before calling the project done, addressing any punch-list items on the spot.
An ADU adds usable square footage to a property, and appraisers increasingly recognize that added space when valuing a home with an income-producing unit attached. A knowledgeable builder can point out which upgrades matter most to future appraisers and to overall home value. Beyond the immediate home value increase, an ADU creates long term value by giving the owner rental income, flexible housing for family, or simply more square footage than comparable homes without a second unit.
For many homeowners, the ADU pays for itself over time through rental income, which is a return that a kitchen remodel or a new roof cannot offer on its own. Because California continues to see strong demand for housing, a well-built Brentwood ADU tends to hold its value even as market conditions shift, making it one of the more resilient investments a homeowner can make in their property.
Permits are the single biggest source of delay on an unmanaged ADU project. California state law has simplified much of the ADU approval process, but local building departments still review plans for setback compliance, height limits, parking requirements, and utility connections under Brentwood’s local regulations. Experienced ADU builders prepare complete permit packages up front, which reduces the number of rounds a plan goes through before approval. A builder who treats the permit process as a priority saves homeowners weeks of waiting.
Homeowners do need permits for essentially every accessory dwelling unit built in Brentwood, whether it is a detached unit or a garage conversion. Skipping permits might seem like a shortcut, but it creates real problems later, including trouble selling the property, denied insurance claims, and forced removal of unpermitted work. A contractor who treats building codes and permits as a core part of the job, not an afterthought, protects the homeowner’s investment from day one.
A strong ADU builders team brings design, permitting, and construction together under one roof so homeowners are not left coordinating between separate companies. Every Brentwood ADU project deserves that same level of coordination from start to finish, backed by expert craftsmanship at every stage. From the first site visit, the team should be able to talk through realistic layout options, rough budget ranges, and an honest construction timeline based on the specific property.
Throughout the build, the team should use high quality materials suited to the California climate for long term durability, keep the homeowner updated at each major milestone, and manage every inspection without requiring the homeowner to chase down the city. A builder who has completed dozens of ADU projects in the Brentwood area brings a level of familiarity with local conditions, soil types, and permitting quirks that a first-time contractor simply cannot match. Our team builds custom ADUs with expert craftsmanship and a construction approach built around each property’s specific needs, and that experience translates directly into fewer delays and a smoother project from groundbreaking to move-in day. We build ADUs that are designed to last, and every project reflects the same standard of high quality ADUs regardless of size or budget.