
Please note, package contents may be subject to change based on the specific agreement in the contract. While we aim to offer consistent and accurate packages, variations may be negotiated as per the terms and conditions.
Finding the right ADU builders in Pleasanton, CA shapes how smoothly a project turns out, from initial design through the final walkthrough. Homeowners in Pleasanton, CA are turning to accessory dwelling units (ADUs) to add a rental opportunity, house family members, or create a private guest space without buying a second home. Whether the vision is a detached ADU in the backyard, an attached ADU built onto the existing home, or a garage conversion, an experienced ADU contractor in Pleasanton can guide the project through design, permits, and build with far less stress than tackling it alone.
This guide covers what an ADU build in Pleasanton actually involves, the options available to local residents, and what to expect from planning through move-in day.
A full range of ADU services covers what a homeowner needs for a successful build: site evaluation, architectural design, engineering, permit processing, and construction. A dedicated team manages the process so a Pleasanton property owner is not left coordinating separate builders and inspectors alone.
Good ADU construction in Pleasanton, CA starts with understanding the lot. Size, existing structures, slope, and access all influence what will work best. A knowledgeable builder walks the site, reviews city records, and talks through goals and expectations before design work begins. This early planning stage often determines whether a project stays on budget once work begins.
Because every home in Pleasanton is different, services are personalized service rather than one size fits all. Some homeowners want a compact studio for a family member; others need a two bedroom space that generates a rental opportunity. A capable team specializes in scaling the design and build approach to match the goals of the project, adjusting style and layout to fit the site.
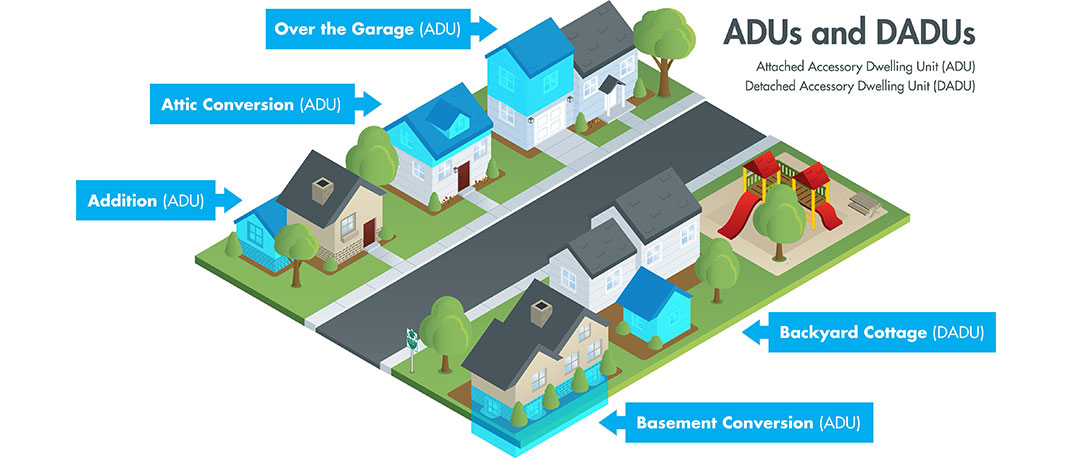
Not every lot in Pleasanton, CA suits the same accessory dwelling units (ADUs) format. Understanding the differences between a detached ADU, an attached ADU, and a smaller conversion option helps residents choose the type that fits their yard, cost range, and long term plans.
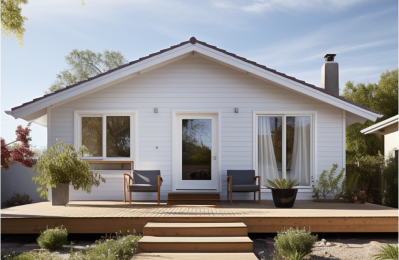
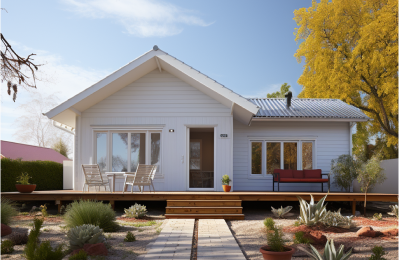
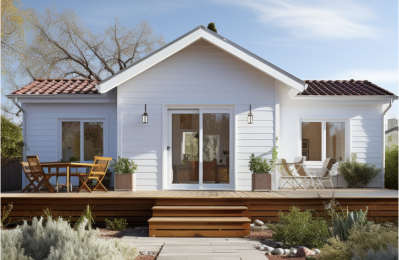
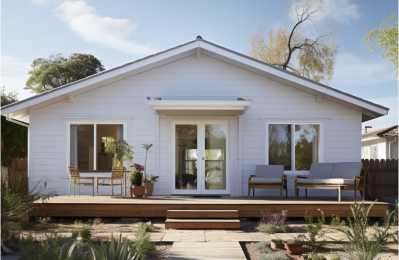
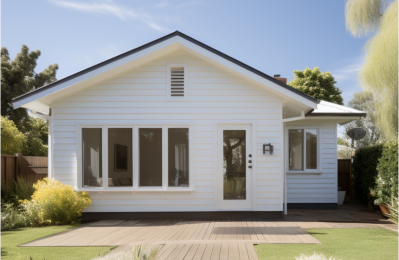
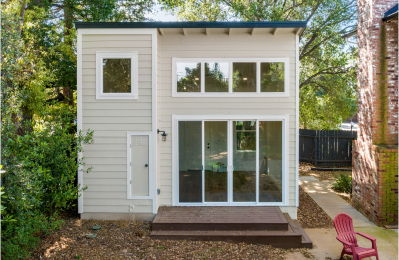
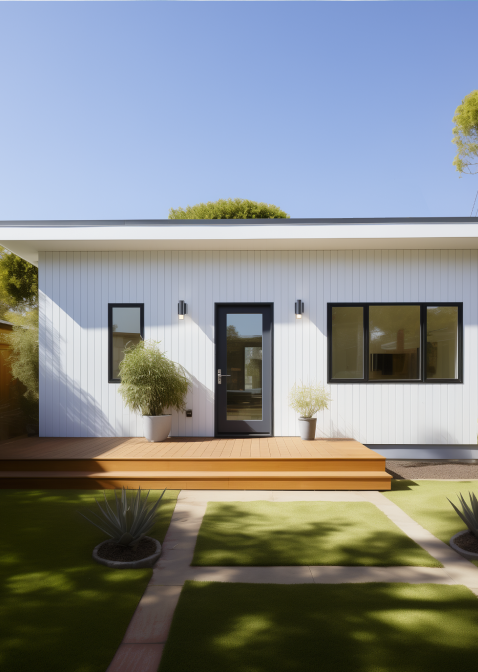
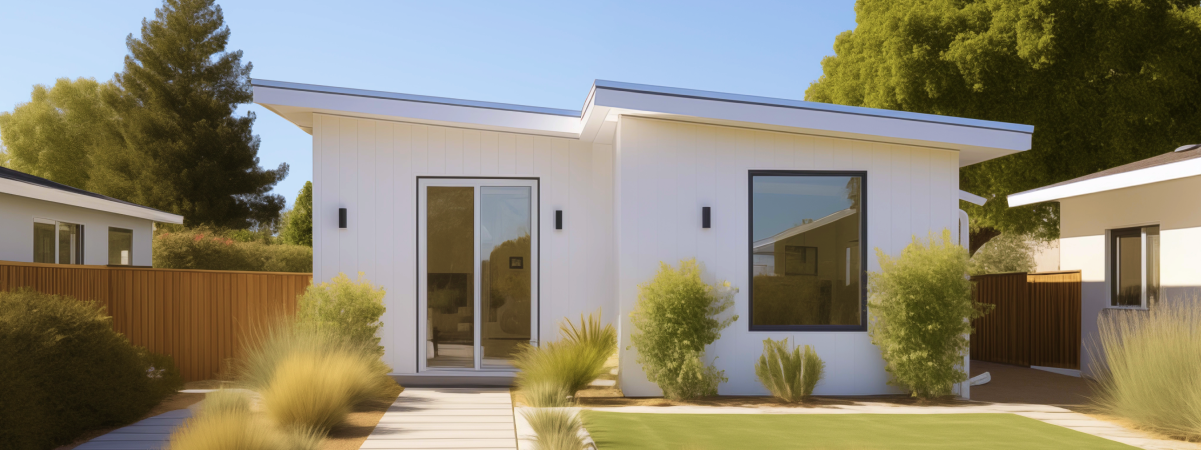
A detached ADU is a standalone structure built separately from the main house, usually in the backyard. This format offers the most privacy and flexibility, making it a popular guest house option or a self-contained rental opportunity. Because it is new construction from the foundation up, it allows for a custom layout built around how the space will actually be used, whether that means a full kitchen, a private bedroom, or a home office with its own entrance. A detached ADU like this is often the most requested option on larger lots in Pleasanton, CA, and many run from roughly 500 to 1,200 sq ft depending on the goals of the project.
An attached ADU shares a wall with the primary residence, which can reduce costs by tying into existing utility connections. This option works well where yard space is limited but there is room for home additions that extend the existing footprint. It still functions as a separate living space with its own entrance, kitchen, and bathroom, typically ranging from 400 to 800 sq ft.
This conversion type is created by converting existing sq ft within the main home, often part of a bedroom or garage, into a self-contained space with a kitchenette and private entrance. This path is typically the most cost-friendly way to add a second living space, since much of the structure already exists.
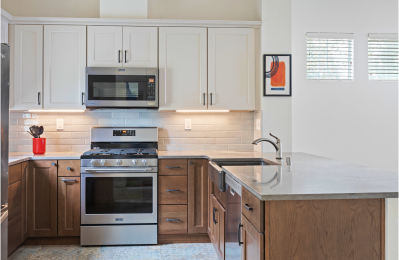
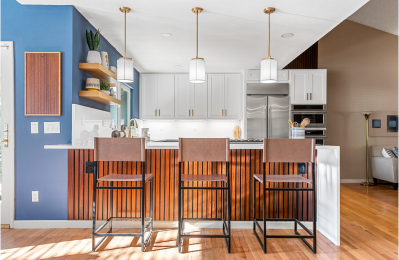
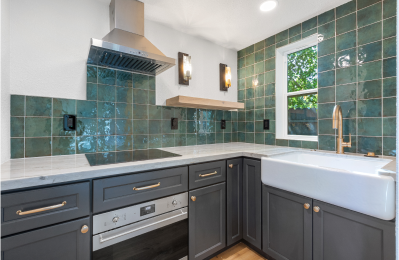
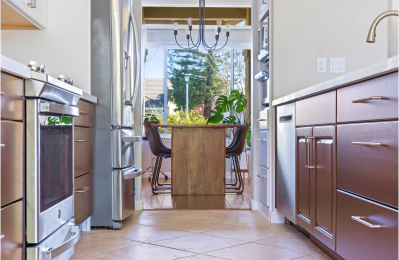
Garage conversion is one of the most requested ADU project types for an ADU build in Pleasanton because it makes use of sq ft that already exists on the lot. Turning a garage into a livable space involves renovation work such as insulating walls, adding plumbing, running new electrical, and finishing the interior into a functional space suitable for daily living. A kitchen remodel is often part of the job, along with a compact bathroom.
A well-planned garage conversion includes thoughtful details, such as custom cabinetry, efficient storage, and finishes that match the quality of the main house. This kind of remodel requires the same attention to code compliance as new construction, since the finished space must meet the same standards as any other accessory dwelling unit.
Thoughtful design turns a small space into a comfortable, livable place to live. The design phase typically begins with a consultation to understand how the ADU will be used and what expectations the family has, followed by drawings that balance sq ft with function. Planning at this stage also accounts for natural light, storage, and traffic flow within a compact footprint.
A good design team keeps homeowners informed as plans move from concept to construction-ready drawings throughout the design and build process, matching the style of the main house whenever possible. Superior craftsmanship in the finish work, from a kitchen remodel to flooring, separates a well-built ADU from one that feels like an afterthought. Planning also includes coordinating structural engineering and energy compliance documentation before drawings are submitted to the city, along with a smart layout that keeps the floor plan efficient.
Every ADU in Pleasanton, CA must go through the city permit process before work can begin. Permits confirm the design meets California building code, fire safety standards, and local requirements around zoning. An experienced team handles permit submission and responds to city comments, which keeps the job moving without unnecessary delays.
Setbacks are one of the most important zoning details to plan around. Pleasanton, CA, like most California cities, requires a minimum distance between the new structure and the property line, along with clearance from the main house depending on the type. Attached and detached ADU setbacks can differ slightly, so a team familiar with local zoning helps position the structure correctly from the start.
Utility connection requirements factor heavily into planning as well. Water, sewer, and electrical service must be sized and routed to city standards, and some projects require entirely new lines from the street or main panel. Addressing this early in the design phase avoids costly changes once work is underway.
While the focus stays on Pleasanton, our ADU construction services often extend to neighboring communities including Dublin, Danville, and San Ramon. Residents across the Tri-Valley region face similar zoning frameworks and permit processes, since Dublin, Danville, and San Ramon share many of the same California state ADU regulations that apply in Pleasanton, CA.
Serving Pleasanton, CA and its surrounding cities, including Danville, means understanding the small differences between jurisdictions, from setback rules to parking requirements. A team that regularly works across Pleasanton, Dublin, and San Ramon brings that local knowledge to every new job, which helps each community add housing efficiently and correctly the first time.
Choosing the right team matters as much as choosing the right design. A team with deep experience delivering ADUs in Pleasanton understands the local permit process, common lot layouts, and how each property comes together. That knowledge saves time and money over the life of a project.
Pleasanton homeowners requesting an ADU benefit from personalized service that treats every home as unique, communicates clearly throughout design and construction, and stands behind the quality of its work. Our team continues to specialize in matching expectations to the finished result, from the first planning conversation to the final inspection, so the outcome is a smooth build that adds lasting value and rental income to the surrounding community.