
Please note, package contents may be subject to change based on the specific agreement in the contract. While we aim to offer consistent and accurate packages, variations may be negotiated as per the terms and conditions.
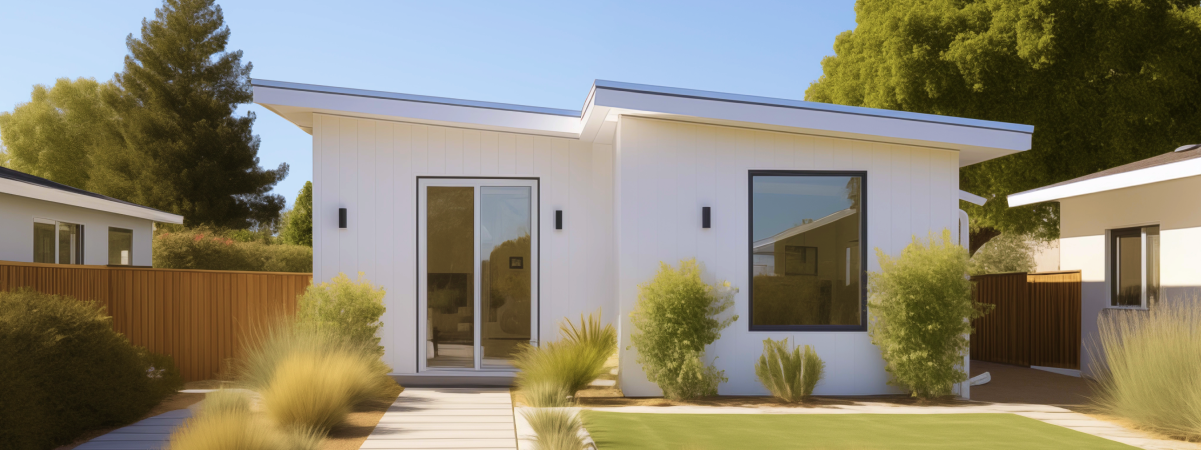
Homeowners across Danville have been turning to accessory dwelling units as a practical way to add living space, generate long term rental income, and grow long term value without leaving the neighborhood they love. Whether you are envisioning a detached backyard unit, an attached ADU connected to your main home, or a junior accessory dwelling unit carved from existing square footage, working with experienced ADU builders in Danville makes the difference between a smooth ADU project and a stressful one. This guide walks through what an ADU in Danville actually involves, from early planning through the final finish, so you can make an informed decision from day one.
Danville sits in the heart of the San Ramon Valley, and its blend of spacious lots, strong schools, and quiet streets makes it a popular place to build an ADU. Many homeowners are motivated by multigenerational living, wanting a private unit for aging parents or adult children while keeping family close by. Others see an ADU in Danville as a long term investment that adds usable square footage and long term rental income to their property, matching a range of household goals. Because California has streamlined ADU laws in recent years, local property owners now have more flexibility than ever to add a unit without the zoning battles that used to slow projects down.
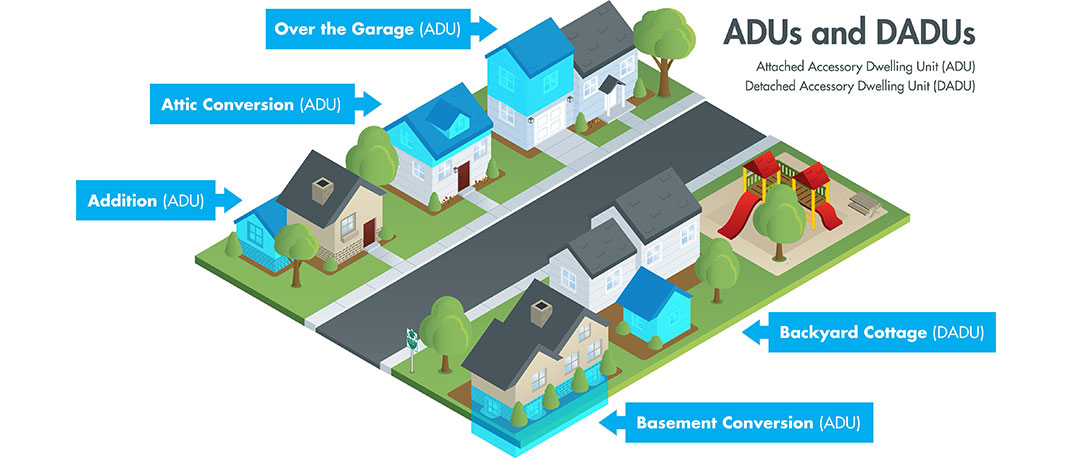
Accessory dwelling units are independent living spaces built on the same lot as a single family home. They include their own kitchen, bathroom, and sleeping area, and they can be detached, attached to the main home, or converted from existing space such as a garage. Accessory dwelling units differ from junior accessory dwelling units, which are smaller and typically share a wall or entrance with the primary residence. Danville ADU rules follow California state law while adding local review steps specific to the town, so understanding the category you want to build is the first step in any successful project.
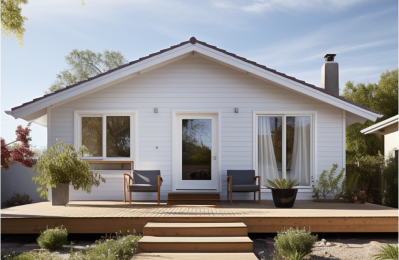
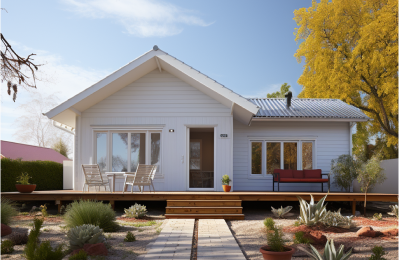
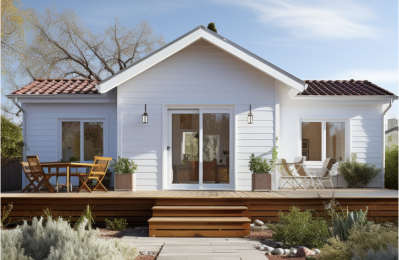
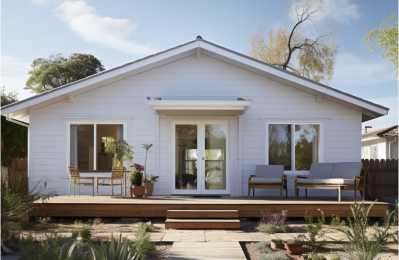
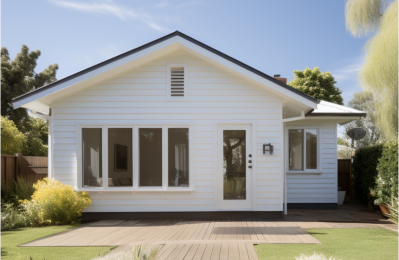
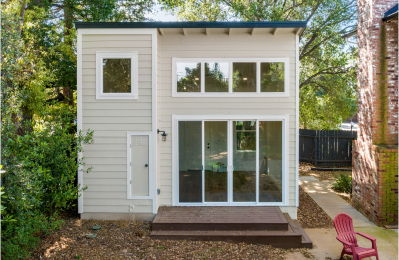
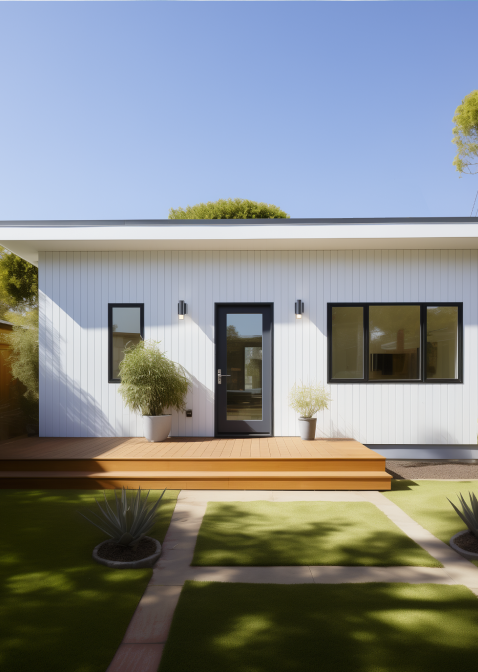
One of the earliest decisions for any ADU in Danville is whether to build an attached ADU or a fully detached unit. An attached ADU shares at least one wall with the main home, which can reduce construction costs by tying into existing utility lines and foundation work. A detached unit, by contrast, sits apart from the main home and offers more privacy for both the homeowner and the renter or family member living in it. The right choice depends on your lot shape, your goals for the unit, and how much separation you want between the new space and your everyday routine. Many Danville properties have enough room for a detached build, but a shared-wall design often makes sense on tighter lots where every foot of yard matters.
An attached ADU tends to work well when a property has limited backyard space or when the homeowner wants to keep construction costs down by sharing plumbing and electrical connections with the main home. This setup also suits homeowners who want quick access between the house and the new unit, such as for caregiving situations.
A junior accessory dwelling unit is created by converting existing space, often a portion of the home, into a self-contained living area with its own entrance and a basic kitchen setup. This option appeals to homeowners who want a smaller build without the cost and timeline of new construction, which still gives residents a private place to live. Because a junior accessory dwelling unit uses the existing footprint of the home, permits and review are often simpler than for a detached build, though the finished layout is naturally smaller than a standalone unit.
Every ADU built in Danville follows a similar path, even though the details vary by property. Building an ADU in Danville typically starts with a site visit and feasibility review, followed by design, technical review, permitting, and finally construction and finish work. Reliable builders walk homeowners through each phase so there are no surprises about cost, timeline, or scope once the crew is on site.
Design and planning set the tone for the entire build. This phase covers how the unit is arranged, how it will connect to utilities, and how the finished unit fits within the neighborhood’s existing character alongside its neighbors. Thoughtful design also considers how the unit will be used, whether for a renter, a home office, or housing for family, since that decision shapes everything from window placement to storage.
Permits and engineering review are where many projects stall without the right guidance. Danville requires structural engineering detail for any new unit, along with review of setbacks, height limits, and utility connections, consistent with California building standards. Experienced ADU contractors who are familiar with Danville’s permit office can often move a build through this stage faster than a homeowner working alone, since they already understand the level of detail the town expects on plan sets.
Selecting the right ADU builders is one of the most important decisions in the entire process, since their work shapes every later stage of the build. Look for contractors who have completed multiple projects in Danville specifically, since local experience means fewer surprises with permits, soil conditions, and neighborhood design standards. Ask potential builders how they communicated with past clients during construction, what their approach to technical planning looks like, and how they schedule inspections along the way. A qualified team should be able to show completed units, explain typical timelines, and give a clear answer about how they manage the work from planning through final finish.
Before committing to a build, homeowners should ask builders how they price change orders, what their typical construction timeline looks like, and who handles permits and inspections directly. These questions reveal how organized a builder’s process really is once the work moves past initial design, and a straightforward answer to each one is a good sign.
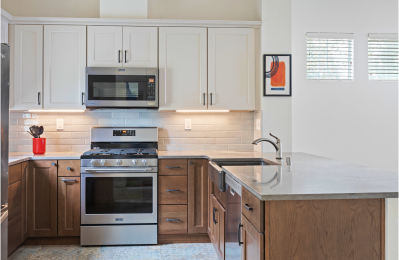
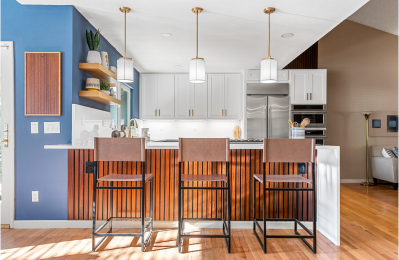
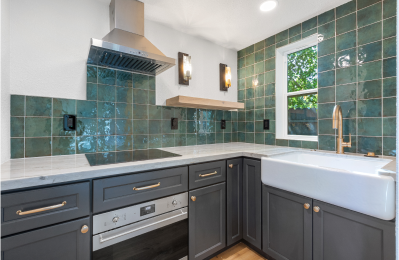
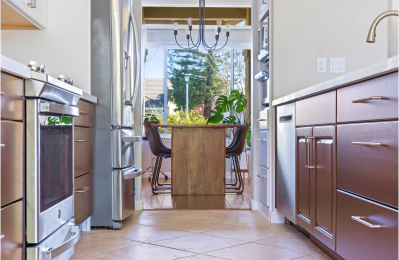
Layout decisions shape how livable a finished unit feels. Popular configurations in Danville range from compact studio units to larger one bedroom, one bath layouts suited for long term tenants. Detail matters at every scale, from how natural light enters the main living area to how the kitchen and bathroom are positioned relative to the entrance. A well planned layout also considers storage, parking access, and how the unit will read from the street and from neighbors’ sightlines, since Danville’s design review process pays close attention to how new construction fits into established blocks.
Long term rental income is one of the biggest drivers behind building an ADU in Danville. A well built unit can generate steady long term rental income while adding lasting value to the property. Danville’s proximity to job centers throughout the Tri-Valley, along with strong schools and easy freeway access, makes a finished unit attractive to a wide range of renters. Homeowners who plan for tenants from the start often choose finish materials that appeal to renters, ensuring the unit rents quickly once it’s ready.
Beyond the monthly income potential, a completed accessory dwelling unit typically increases what a Danville home is worth. Appraisers increasingly recognize a well built unit as usable square footage that expands what a property can offer, whether that is rental potential, room for family, or simple flexibility for future owners. This is part of why so many homeowners view building an ADU in Danville as a long term investment rather than a short term renovation
Firms serving Danville often work across the broader Tri-Valley and San Ramon Valley region, including nearby Walnut Creek, Alamo, and San Ramon. This regional experience matters because building codes, soil conditions, and design review standards shift slightly from city to city. A builder serving Danville alongside these neighboring communities brings a broader base of completed, well built units to draw on, which can help anticipate issues before they slow down your own build and wow you with how smoothly the schedule moves.
Most ADU builds in Danville happen on an established residential lot, and lot size, shape, and slope all influence what kind of unit will fit comfortably. Wider lots often accommodate a detached unit with its own yard, while narrower or hillside lots may call for a more compact attached ADU or a junior accessory dwelling unit built within the existing footprint. A careful site evaluation early on helps prepare homeowners for realistic expectations around size, setbacks, and overall scope before design work begins.
Full service ADU providers typically offer design, engineering, permitting, and construction under one roof, which simplifies the experience for homeowners. These services reduce the number of separate contracts and points of contact a homeowner has to manage, since one builder carries the project from initial planning through the final walkthrough. When evaluating a builder, ask whether they handle permits directly or outsource that step, since in-house handling often keeps a build moving on schedule, ensuring fewer scheduling gaps.