
Please note, package contents may be subject to change based on the specific agreement in the contract. While we aim to offer consistent and accurate packages, variations may be negotiated as per the terms and conditions.
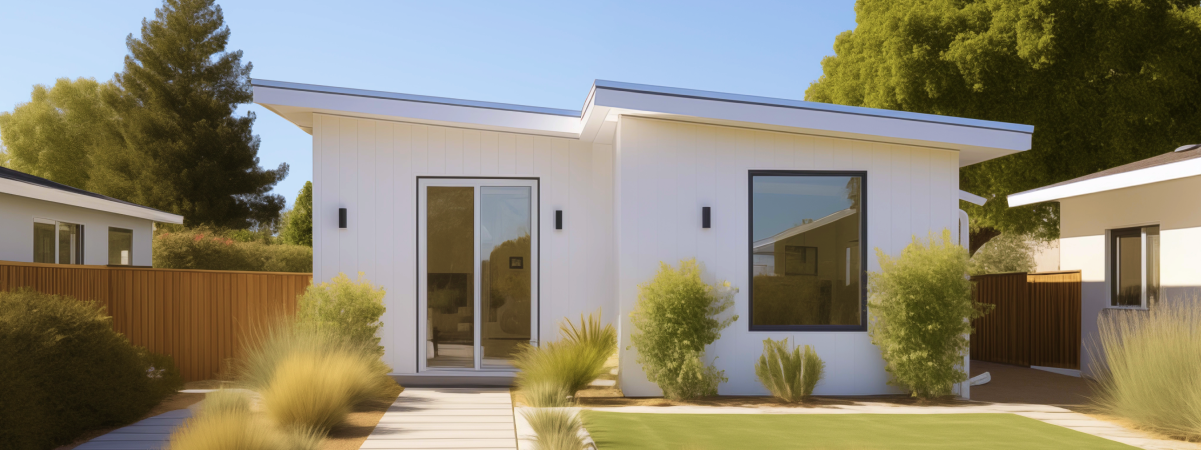
Homeowners across Dublin are exploring ADU construction as a way to add space, income, and flexibility to an existing single family home. Whether the plan is a detached ADU in the backyard or a junior ADU built within an existing structure, choosing the right ADU builders in Dublin shapes how smoothly the project comes together. This guide covers ADU construction, ADU permitting, zoning rules, permit fees, and how to work closely with local designers and contractors who offer full ADU services from design through completion.
Dublin is one of many California cities actively encouraging ADU construction to expand housing options. The city has streamlined much of its ADU permitting process, offering Dublin residents clearer rules, faster review times, and in some cases reduced permit fees compared to years past. For anyone exploring a Dublin ADU project, understanding these local rules before hiring a builder saves time, money, and frustration.
Dublin sits in a competitive corner of the East Bay housing market, and adding a livable unit to an existing property is often more cost effective than buying a second home. A new ADU can serve as a rental unit for extra income, a private space for aging parents, a home office, or a place for adult children to live independently while staying close to family in the city. For many homeowners, building a new ADU increases property value without requiring a move to a new location.
Local Dublin builders report growing demand for both detached ADU projects and interior conversions of existing structures. As remote work reshapes how families use their homes, a well designed accessory dwelling unit adds living space that a standard remodel cannot always provide. Because most residential zones in Dublin allow ADUs on single family lots, Dublin residents have more options than they realize once they explore what their property can support. This is especially true for older homes with unused garages or basements that can be converted into a smaller unit.
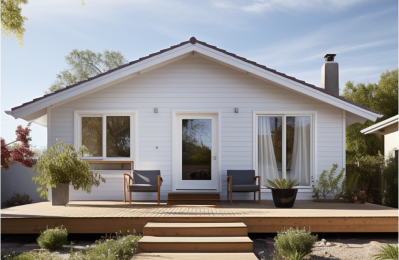
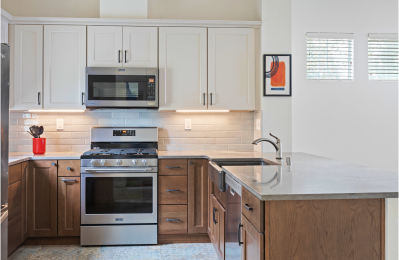
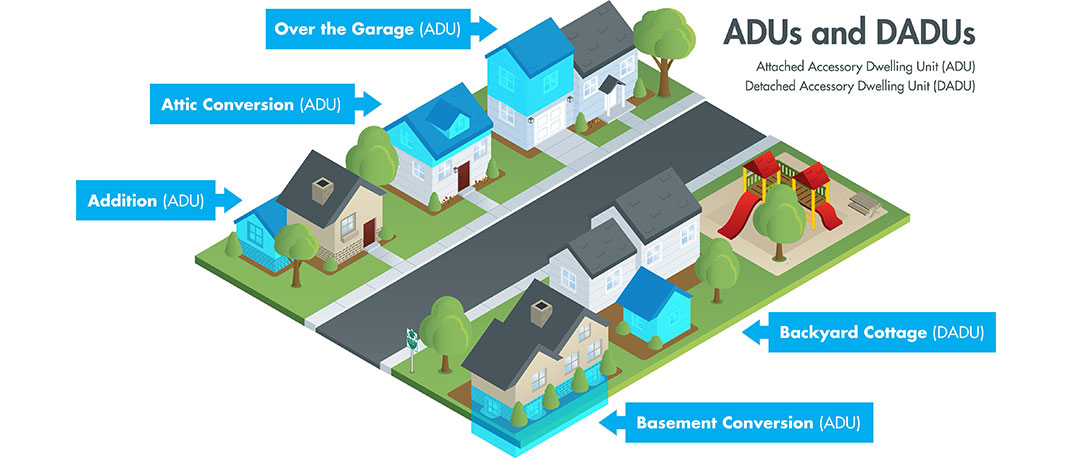
An accessory dwelling unit, sometimes called a granny flat, is a secondary housing unit built on the same lot as a primary residence. It includes its own kitchen, bathroom, and separate entrance, and it can be attached to the main house, converted from an existing structure such as a garage, or built as a fully detached structure. A junior ADU is smaller and typically created within the walls of the existing single family home, often sharing a bathroom with the main house while still including a kitchenette and its own separate entrance.
Both unit types fall under state and local rules designed to expand housing without changing the character of residential zones. Dublin’s planning department applies specific standards to each type of unit, so it helps to work closely with Dublin builders who understand the distinctions and can recommend the option that best matches your budget, lot requirements, and goals.
A junior ADU is generally limited to a smaller footprint than a detached ADU and must be contained within the existing structure of the home. Because it does not add new square footage, this type of project often comes with a shorter schedule and a smaller budget, making it an appealing entry point for Dublin homeowners who want extra living space without a full remodel of an older home.
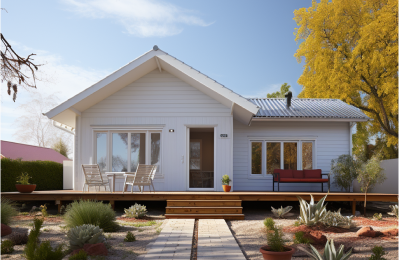
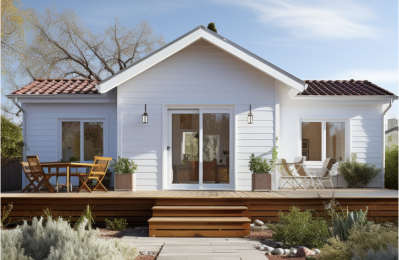
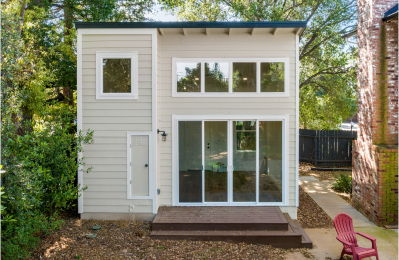
Choosing between a detached ADU and a junior ADU depends on lot requirements, budget, and how the smaller unit will be used. A new ADU built as a freestanding structure stands alone in the backyard or side yard and offers privacy, making it well suited for rental income or long term family housing. Because it is a separate structure, this type of build typically requires a larger budget and a longer schedule.
This smaller interior option is often the right choice for Dublin homeowners who want to stay within a tighter budget or who lack the yard space for a detached structure. Since it reuses existing space within an existing single family home, this option usually involves less site work and a faster path through ADU permitting. Expert builders can walk through both options during a free property assessment and help clients weigh the tradeoffs before committing to plans.
ADU permitting in Dublin follows both state law and local zoning rules, and understanding how the two interact is essential before construction begins. State legislation has simplified ADU applications across most residential zones in California cities, requiring faster review timelines and limiting the restrictions cities can impose. Dublin’s zoning code sets standards for setbacks, height limits, lot requirements, and parking that apply to any accessory dwelling unit.
Setbacks determine how close a detached ADU can sit to property lines, and Dublin generally requires smaller setbacks for ADUs than for primary structures, reflecting a statewide push to make backyard units easier to build. Height limits and zoning rules also shape what is possible on a given property in the city, which is why a site visit from an experienced team early in the process is valuable, especially for older homes with irregular lot lines.
Parking is one of the most frequently misunderstood parts of ADU applications. In most residential zones, Dublin does not require additional parking for an ADU if the property sits near public transit or falls under other state exemptions. Homeowners planning to build an ADU should still confirm current parking rules and lot requirements with the city, since exemptions can depend on lot configuration and proximity to public transit.
Because zoning rules vary by neighborhood, it is worth confirming current zoning rules directly with Dublin’s planning department or through a Dublin ADU builder who regularly handles ADU permitting in the city. A knowledgeable, experienced team can flag zoning conflicts before they become costly delays.
Permit fees are a significant line item in any ADU construction budget, and Dublin structures its fees based on the size and type of unit being built. Building permit fees, plan check fees, and impact fees can add up, so property owners should request a full estimate of ADU costs before finalizing plans. Some California cities, including Dublin, offer reduced permit fees for smaller interior conversions as an incentive to expand the housing supply.
Beyond permit fees, overall ADU costs should account for design services, site preparation, utility connections, materials, labor, and a contingency reserve for unexpected expenses. Dublin builders who specialize in ADU construction can provide a detailed breakdown of fees and construction costs early in the process, helping clients set a realistic budget before committing to a design for their new ADU.
Homeowners in Dublin can manage adu costs by choosing prototype or pre-approved plans where available, since these can reduce design fees and shorten the review schedule. Comparing quotes from multiple contractors, discussing material options with an experienced team, and confirming which fees apply to a specific property are practical steps toward keeping a Dublin ADU project on budget.
Choosing the right builders is one of the most important decisions when you build an ADU. Look for Dublin contractors with a proven record of completed ADU projects, familiarity with local zoning rules, and a transparent approach to fees and scheduling. A strong, experienced team of designers and contractors offering full construction services will act as a trusted partner and guide homeowners through every phase, from initial concept to final inspection.
Many local builders in Dublin offer a free consultation to assess a property and discuss options for a backyard unit, an interior conversion, or a full remodel. During this stage, ask about past projects, licensing, insurance, and how the expert builders handle permitting on the homeowner’s behalf. Quality construction depends as much on communication and project management as it does on craftsmanship, so choosing a team willing to work closely with you and explain their process clearly is worth the extra time upfront.
Before signing a contract, clients should ask potential builders how they handle permit fees, what their typical construction schedule looks like, and whether they offer design, permitting, and construction services under one roof. It also helps to ask for references from recent Dublin ADU clients and to review examples of completed backyard units and interior conversions to gauge quality and design style.
A typical schedule to build an ADU in Dublin includes several phases: design and site assessment, permit submission and review, construction, and final inspection. Each phase has its own pace, and delays in permitting or material availability can extend the overall timeline. Property owners should build in some flexibility for a freestanding unit that requires new foundation work and utility connections.
Builders who offer full services and maintain strong relationships with the city’s permitting department can shorten review times considerably. A well organized, experienced team coordinates design, engineering, and permitting services at the same time where possible, keeping the project moving instead of waiting for each step to finish before starting the next. Explore a few local builders and compare their services, quality of past work, and typical timeline before choosing a team of expert builders to build your unit.