
Please note, package contents may be subject to change based on the specific agreement in the contract. While we aim to offer consistent and accurate packages, variations may be negotiated as per the terms and conditions.
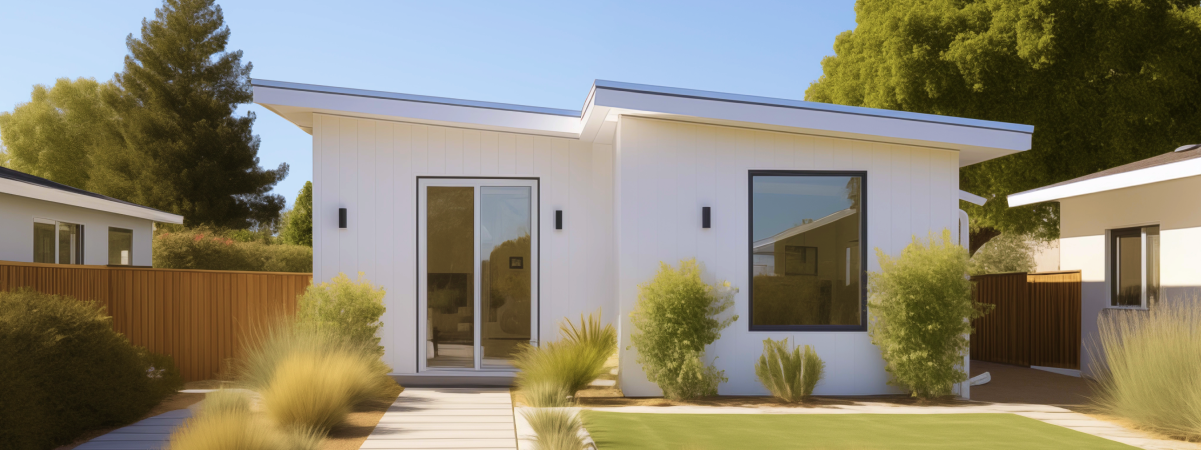
Homeowners across the City of Richmond are turning to ADUs, also known as granny flats or backyard cottages, as a practical way to add living space, house loved ones, and plan for the future. Whether you want a standalone cottage, a garage conversion, or a space connected to the main house, working with an experienced general contractor makes the difference between a smooth building project and a stressful one. This guide explains what local companies offer, how permits and permit applications move through the City of Richmond, and what to expect from design through completion.
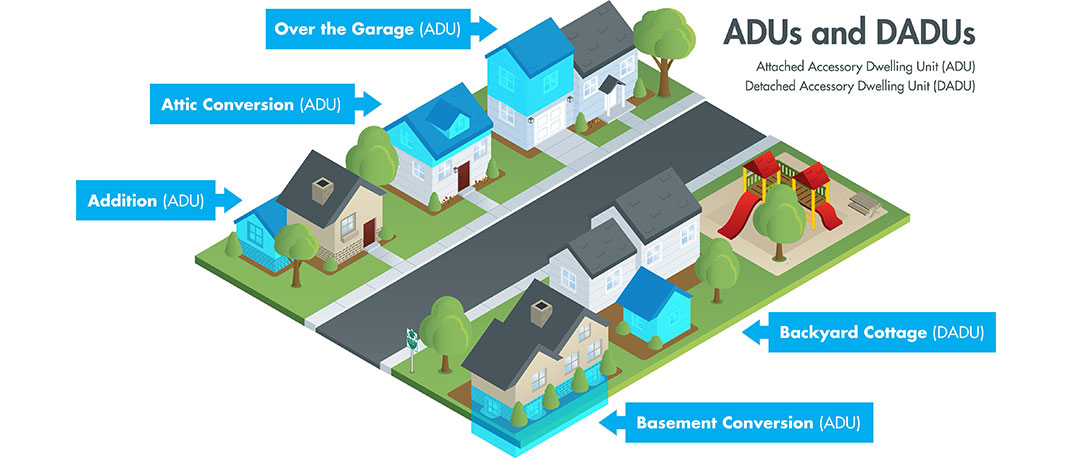
An accessory dwelling unit, often shortened to ADU, is a secondary structure located on the same lot as a primary structure. Richmond’s single family homes are common candidates for these projects, since most lots have room for a secondary building without changing the primary structure’s footprint or its floor area. These projects can be standalone cottages, spaces connected to the main house, converted garages, or junior ADUs carved out of existing floor area. The City of Richmond has seen steady growth in ADU construction as California law has made the permitting process faster and more predictable for homeowners.
Richmond residents choose to build ADUs for several reasons. Some need extra space for aging parents or adult children, keeping loved ones close while giving everyone privacy. Others see an ADU as a way to add value to their property and generate income in a competitive housing market. A well designed standalone unit can also serve as a home office, studio, or guest space, adding flexibility that a typical house addition cannot match.
Beyond individual benefits, ADUs support the broader Richmond community by adding affordable housing options without changing the character of established neighborhoods. Because these projects sit on existing residential lots, they increase housing density gently, without the disruption of large new construction developments. Many neighbors have come to see these projects as a natural fit within their blocks rather than an intrusion.
A full service ADU business in Richmond typically manages every stage of the project, from initial design consultation through final inspection. This includes a site visit, architectural plans, structural engineering, permit applications, and hands-on building management. Working with one general contractor for the entire process reduces miscommunication and keeps the project moving on schedule.
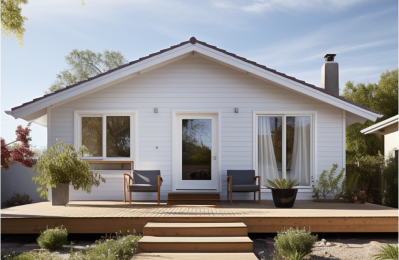
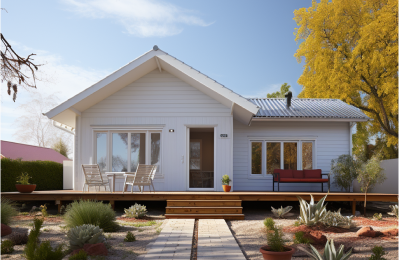
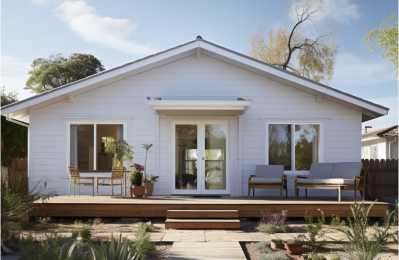
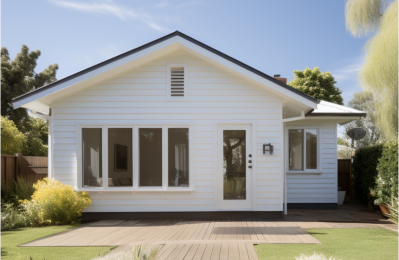
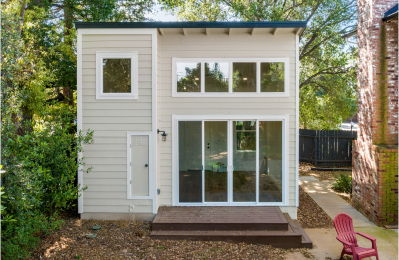
Detached ADUs are freestanding structures built separately from the primary structure. These structures give homeowners the most design freedom and the greatest sense of privacy for renters or loved ones, while making efficient use of backyard space. Large windows bring natural light into these compact homes, and this type of building can range from a small studio to a larger two bedroom cottage, depending on lot size and local setback rules.
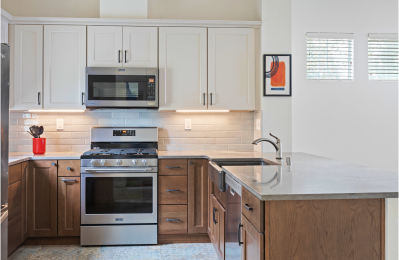
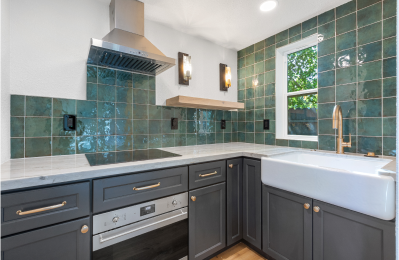
Some ADUs are attached to the main house, sharing a wall to lower construction costs by using existing utility connections. Garage conversions are another popular and affordable option, transforming underused garage space into a fully functional space with its own kitchen and bathroom. Constructing a conversion often involves less new building work than starting from the ground up, which can shorten timelines and reduce costs.
A junior ADU is created within the existing footprint of a single family home, typically by converting a bedroom or other interior space into a small self contained space with its own bathroom. These projects usually require less structural work than freestanding or attached builds, making them an affordable entry point for homeowners exploring ADUs for the first time.
Every ADU project in the City of Richmond follows a similar sequence, though these projects range from small conversions to larger custom builds, and timelines differ based on lot conditions and how quickly permit applications move through city review. Understanding each phase helps homeowners set realistic expectations for their contractor and their budget.
The process starts with a site visit and a conversation about goals, budget, and desired square footage. A qualified general contractor will draft preliminary plans that account for setbacks, height limits, natural light, and parking requirements specific to your Richmond property. Some builders offer pre-approved plan sets that speed up the design phase considerably.
Once plans are finalized, the contractor submits the permit package to the City of Richmond’s planning division and building division for review. This step typically moves faster than standard new construction, since state rules limit how long the city can take to review complete permits. A knowledgeable contractor knows how to prepare permits that avoid unnecessary delays.
After permits are approved, construction starts with site preparation, foundation work, framing, and all the trades needed to bring the building to life. Throughout construction, city inspectors verify that work meets code at each stage, and permits are signed off at every stage. Once the final inspection is passed, the building receives its certificate of occupancy and is ready for a tenant, family member, or new use.
The City of Richmond’s zoning regulations and permit requirements are shaped heavily by California state law, which has progressively reduced local barriers to ADU construction over the past several years, allowing many ADUs to be approved by right. Understanding how the planning division and building division apply these zoning regulations to your property, and checking the city’s zoning map, is essential before committing to a design.
The planning department reviews permits for compliance with the city’s setback distances, height limits, lot coverage, and design standards. In most cases, the City of Richmond allows one detached ADU and one junior ADU on a single family lot, in addition to the primary structure. Corner lots and larger properties may have additional flexibility depending on zoning designation, which homeowners can confirm on the city’s map.
Once planning approval is secured, separate building permits are required before construction can begin. The building division checks structural plans, electrical and plumbing layouts, and fire safety provisions to ensure the finished building meets current code. Working with a contractor experienced in the City of Richmond’s process helps permits move through the building permit stage without avoidable revisions.
State ADU law sets baseline standards that cities like Richmond must follow, including maximum review timelines for permits and limits on parking requirements near transit. Many qualifying ADUs are approved by right under this law, meaning the city cannot deny a compliant project through discretionary review. This law has made it significantly easier for homeowners statewide to add ADUs, and Richmond’s local ordinance reflects these state mandated minimums while adding some city specific standards.
Quality buildings, built by an experienced contractor, tend to hold up better than a hastily constructed addition. Adding a well built ADU is one of the more reliable ways to increase your home’s resale price, and this added value often outweighs the cost of construction over time. Appraisers and real estate agents increasingly recognize backyard cottages and attached units as usable square footage, particularly in neighborhoods where housing demand outpaces supply.
Beyond resale price, an ADU can generate ongoing income that offsets a mortgage or funds other goals for the future. For many Richmond homeowners, this income potential is what ultimately justifies the upfront cost of building. A detached cottage leased to a long term tenant, for example, can provide steady monthly cash flow while also adding usable space to the property.
Costs for building an ADU in Richmond differ widely based on size, foundation type, finishes, and whether the unit is detached, attached, or a garage conversion. Junior ADUs tend to be the most economical option since they reuse existing structures, while units built with new foundations represent a larger investment. A reputable company will provide a detailed estimate before construction starts, breaking down design fees, permit costs, and building materials.
Financing options for building an ADU include home equity loans, cash-out refinancing, home improvement loans, and specialized ADU financing products offered by some lenders. A handful of local and state programs also offer support for homeowners constructing affordable units, which can reduce out of pocket costs. Discussing financing early with your contractor ensures the design stays within a realistic budget from the start.
Selecting the right contractor is one of the most important decisions in the entire process. Look for a company with a proven track record of completed ADU projects in the City of Richmond specifically, since local experience with the planning division and building division translates directly into fewer delays. Ask to see examples of past completed units, and speak with previous customers about their experience from design through final inspection.
Quality contractors will be transparent about timelines, licensed and insured for residential building, and willing to walk through the full permit and approval timeline before signing a contract. A good contractor also communicates clearly with neighbors and the surrounding community when needed, since building activity can affect adjacent properties. Choosing a business that values clear communication and quality craftsmanship sets the foundation for a successful ADU from the very first meeting.