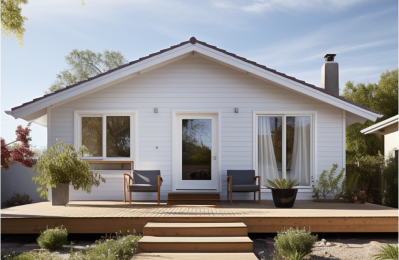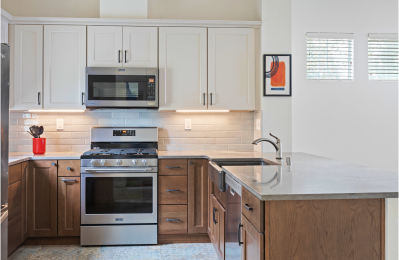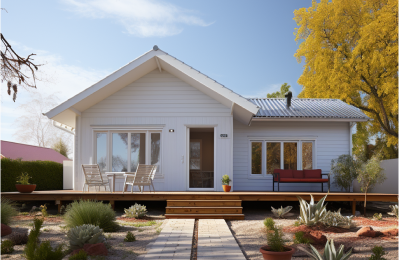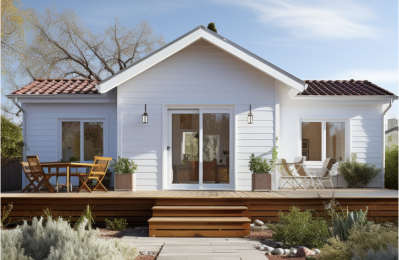

Please note, package contents may be subject to change based on the specific agreement in the contract. While we aim to offer consistent and accurate packages, variations may be negotiated as per the terms and conditions.
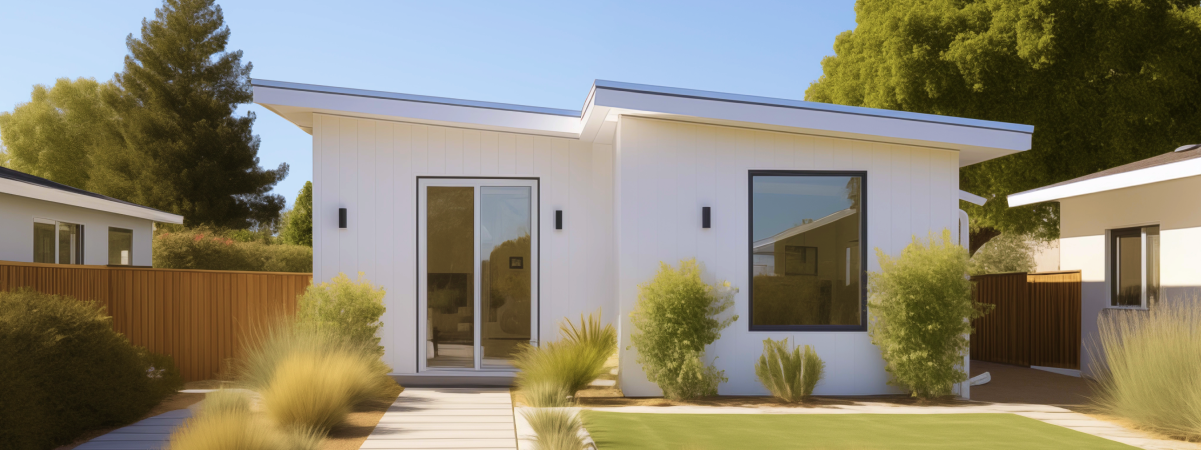
Property owners across Benicia are increasingly choosing to build an accessory dwelling unit, or ADU, to add space and long-term value to their property. An ADU can create room for family, a home office, or a backyard unit that generates monthly income, all without changing the project address you already call home. Finding the right ADU builders in Benicia is the first step toward a smooth design, permitting, and construction process that satisfies both local requirements and state law. ADUs have become one of the most requested projects among local contractors, reshaping how the modern family uses its land.
This guide covers what to expect during the entire process of a Benicia ADU project, including design choices, lot requirements, permitting steps, feasibility, and construction timeline.
An accessory dwelling unit is a secondary structure built on the same lot as a main home. Many homeowners build ADUs in Benicia to house aging relatives, give adult children a private place to live, or add a unit that offsets a mortgage. Others build a detached ADU purely as an investment, since a well-placed backyard unit can attract tenants quickly in a tight housing market.
A family’s needs often change over time, and an ADU gives that flexibility. A unit with its own kitchen, bath, and living space lets grown children, in-laws, or a family member live nearby while keeping separate, private quarters. Because state law has streamlined ADU rules across California, more property owners now find it easy to build without the red tape that once discouraged smaller projects. Some homeowners also consider junior ADUs, a smaller build carved out of existing square footage within the primary home, as a lower-cost alternative.
Not every general contractor has real experience with ADU construction, and the details matter. A qualified ADU builder understands local zoning, height limits, setback requirements, and utilities, along with the permitting steps a municipality requires. When comparing ADU builders in Benicia, ask about finished projects, review photos of completed units, and confirm the contractor carries proper licensing and insurance to build in California.
A good contractor will walk the land, look at the lot, and help decide whether a detached unit, an attached addition, or a garage conversion fits best given space, budget, and setbacks. They should also be comfortable managing the permitting paperwork with local officials, coordinating utilities, and keeping the property owner informed throughout the entire process.
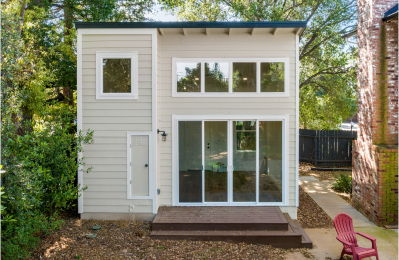
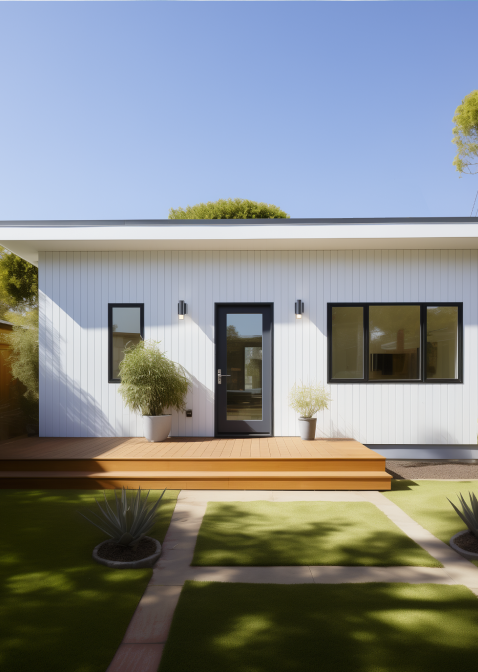
There are several options for designing an ADU depending on the property and lot. A detached ADU is a standalone structure built apart from the existing house, offering the most privacy and design freedom. An attached structure shares a wall with the primary house, which can lower cost by tying into existing utilities. A garage conversion reuses existing square footage, often one of the fastest and easiest options for adding a unit.
Most ADUs in Benicia range from a compact 400 ft studio to a one bedroom unit near 1,000 ft with a full kitchen and bathroom. Some larger lots can support a two bedroom unit closer to 1,200 ft, though the exact limit depends on lot size, height limits, and local zoning rules. A thoughtful layout keeps the space usable without pushing construction cost higher than it needs to be.
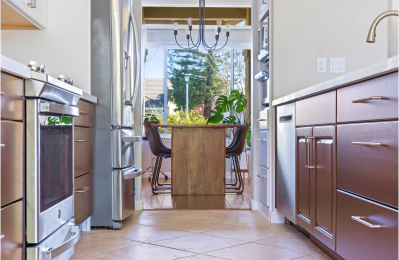
Design choices should account for natural light, kitchen space, storage, and how the space will tie into water, sewer, and electrical utilities. Most jurisdictions require a dedicated entrance for the unit, so homeowners should also think about dedicated parking and site work, since these details affect long-term appeal and monthly income.
Every ADU must move through permitting and review before construction can start. State law now requires cities to review a complete ADU application within 60 days, a much shorter timeline than older remodel permits. Once plans are submitted, the planning department checks the design against zoning, setback requirements, height limits, and lot coverage rules.
Reviewers also look at fire access, utilities connections, and parking before signing off. If the paperwork is complete and meets existing local requirements, most straightforward ADUs move through review within 60 days without major delay. Working with a contractor that regularly handles Benicia ADU submissions and understands permitting for most single family lots helps avoid the errors that slow down approval.
Once permits clear, construction of a typical ADU in Benicia takes roughly four to eight months, depending on size and complexity. A garage conversion is usually the easiest and fastest option to build, while a new detached structure with its own foundation, utilities, and site work takes longer. Weather, material availability, and contractor scheduling can all shift the final timeline.
Cost varies widely based on square footage, finishes, and site conditions on the land. A basic conversion typically costs less than a fully detached unit with a new kitchen, bath, and bedroom, since utilities, foundation, and site work add real expense. Property owners should ask for a detailed estimate that breaks down design, permitting, materials, and labor before construction begins.
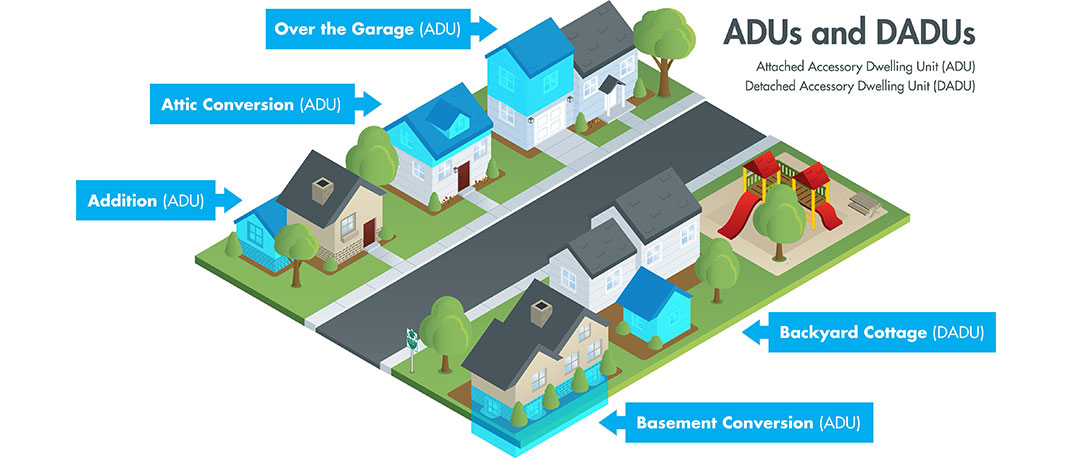
For many homeowners, the main reason to build an ADU is the extra revenue it can bring in each month. A well-located, well-designed backyard unit near downtown or major employers can command strong monthly income, helping offset a mortgage or fund other goals. Before leasing, confirm the ADU meets city occupancy conditions and that utilities are properly metered between the main home and the unit.
Smart design choices, such as a private entrance, dedicated parking, and a functional kitchen, tend to attract stronger tenants and support steady income over time, making cash flow easy to forecast. Some property owners choose to live in the ADU themselves and lease out the primary home, while others keep the main house and lease the smaller unit. Either approach is a reliable way to create revenue tied directly to the property.
A successful ADU project depends on clear communication between the property owner and team from design through permitting and final inspection. The contractor should offer a realistic plan, manage subcontractors for framing, electrical, plumbing, and finish work, and keep the owner updated as the build progresses. Regular site visits and clear budgeting help prevent misunderstandings once work is underway.
Benicia property owners should also confirm that their contractor coordinates directly with the planning department on inspections and closes out permits properly once the unit is finished. A contractor experienced helping people build ADUs in California will already understand common pitfalls, from utilities hookups to final occupancy sign-off, which reduces stress and keeps the entire process on schedule.