
Please note, package contents may be subject to change based on the specific agreement in the contract. While we aim to offer consistent and accurate packages, variations may be negotiated as per the terms and conditions.
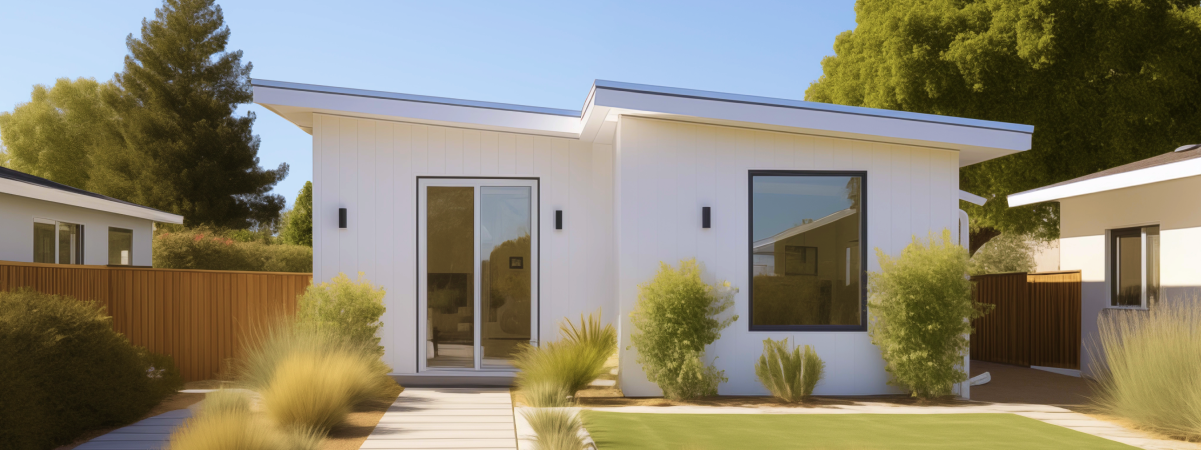
Finding the right adu builders in Concord CA can turn a backyard, garage, or side yard into a fully usable space that adds value to your property and improves everyday life for the whole family. Whether you want a detached structure for a family member, a rental income opportunity, or a modern home office, an experienced adu contractor can guide your project from the first sketch through final inspection. Many homeowners are discovering that ADUs offer an affordable way to add living space without buying a second property. This guide walks through what accessory dwelling unit construction looks like in Concord CA, how local regulations and the building permit process work, and what to expect when you hire a team for your ADU project.
Concord CA has become one of the more active markets for accessory dwelling unit construction in the East Bay. Rising housing costs, tight rental inventory, and state law changes have made it easier than ever for homeowners to add ADUs to their property. A Concord ADU gives families more flexibility, whether that means housing aging parents, giving adult children a private space, or generating rental income from a detached structure in the backyard.
Local adu builders in Concord understand the specific zoning districts, lot sizes, and permit timelines that apply across Concord neighborhoods. That local knowledge shortens the path from idea to completed structure and helps homeowners avoid costly missteps during the design phase.
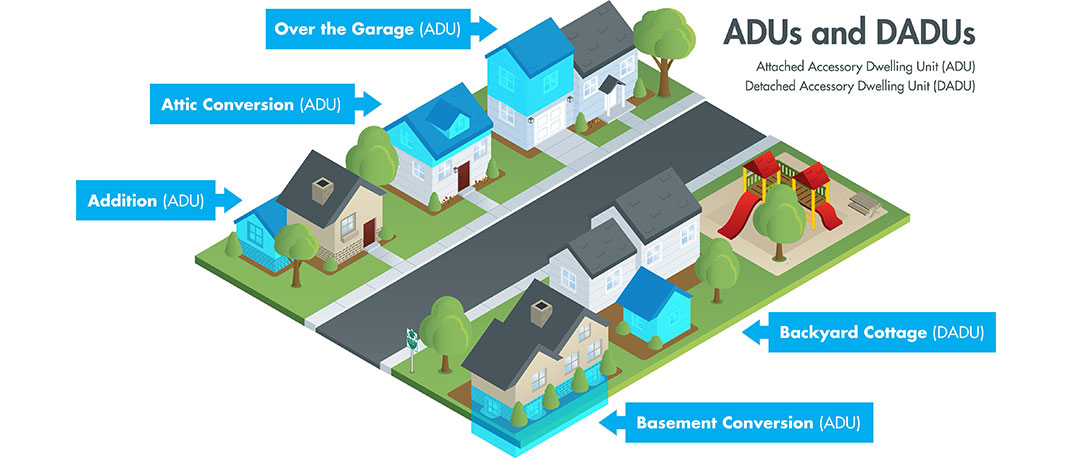
An accessory dwelling unit, commonly called an ADU, is a secondary living space built on the same lot as a primary dwelling. It can be a detached structure in the backyard, an attached addition connected to the main house, or a converted space such as a garage. Every accessory dwelling unit includes its own kitchen, bathroom, and sleeping area, making it fully independent and separate from the primary residence.
California has passed several rounds of legislation encouraging ADU construction to address the statewide housing shortage, including rules that support a junior adu built inside an existing home’s footprint. This state law has streamlined the building permit process, reduced parking requirements in many cases, and given homeowners more flexibility in square footage and design.
A well-run adu contractor walks every client through a consistent process so there are no surprises once construction begins. This keeps the project on schedule and gives homeowners a complete understanding of each phase of the build.
The first step in any Concord ADU project is a site visit. The team measures the lot, checks property lines, and reviews the existing home, including any garage that might be a candidate for a garage conversion. This is also when the team discusses goals for the space, such as multigenerational living, a home office, or extra guest space, and whether a smaller addition makes more sense than a full detached structure.
Once the site evaluation is complete, the design phase begins. Homeowners can choose from prefab ADU models with set layouts or work with the team on a fully custom, well designed adu built around the shape of the lot and the needs of the family. Layouts typically range from studio spaces to two-bedroom, two-bathroom designs, with finishes that match the style of the primary dwelling.
After the design is finalized, the team submits plans to the city of Concord for the necessary permits. Once the building permit is approved, construction begins, moving through foundation work, framing, mechanical systems, and finish work until the space is ready for final inspection and occupancy.
One of the first decisions in any ADU project is whether to build a detached or attached structure. Both options are common across Concord properties, and most adu builders in Concord will walk homeowners through the trade-offs based on lot size, budget, and how the space will be used.
Detached ADUs sit separately from the primary residence, usually in the backyard. This layout offers the most privacy, which makes detached structures popular for rental income or extended family living. Backyard cottages built this way also tend to have fewer disruptions to the existing home during construction, since the crew works in a separate part of the property.
Attached ADUs share a wall with the main house, which can reduce construction costs and shorten build timelines. This layout is a good fit for smaller lots where a fully detached structure would not leave enough usable backyard space, since lot coverage limits can restrict how much of the yard is built on. Many Concord homeowners choose attached ADUs when they want a connected but still private space for a parent or adult child.
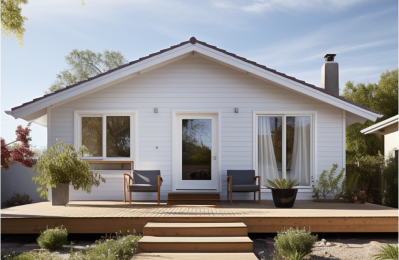
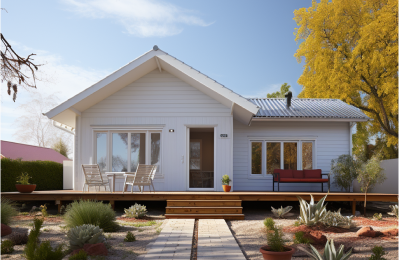
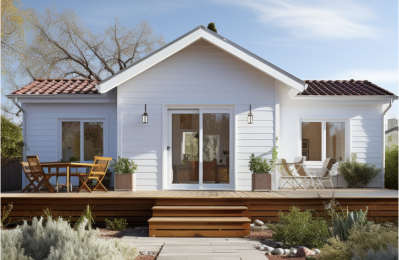
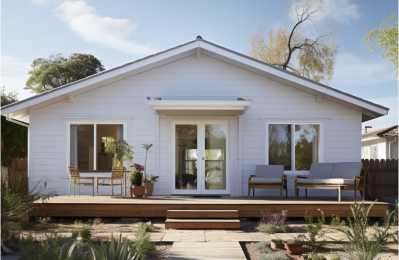
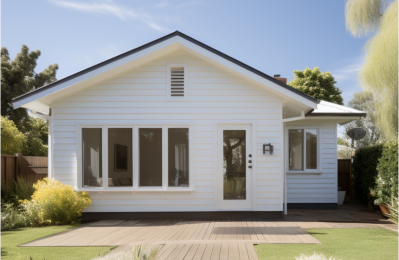
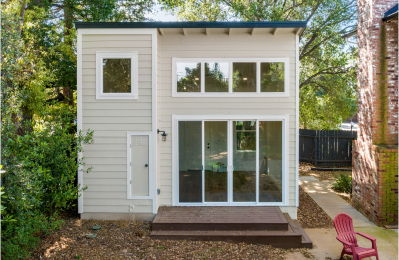
Backyard cottages remain one of the most requested ADUs in Concord. These standalone structures function like a small home, complete with a kitchen, bathroom, and living area, while keeping the main house untouched. Backyard cottages give homeowners a private structure that can serve as a rental space or guest space, adding both square footage and long-term property value.
Garage conversion is another popular route for homeowners who already have an underused garage attached to their property. This approach reuses the existing structure, which often lowers costs and speeds up the permit process compared to new construction. A skilled adu contractor can transform a garage into a comfortable, modern living space complete with proper insulation, plumbing, and electrical systems, supporting more sustainable living by reusing materials already on site.
Prefab ADU construction has grown in popularity because it offers predictable pricing and faster build times. A prefab ADU is manufactured in sections off-site, then assembled on the property, which reduces the amount of time the yard is disrupted. Many adu builders in Concord offer a lineup of prefab ADU models in different sizes, from compact one-bedroom designs to larger two and three-bedroom layouts suited for a growing family.
Choosing a prefab ADU does not mean giving up personalization. Most teams allow homeowners to select finishes, exterior siding, and interior layouts so the space still feels custom while benefiting from the speed of prefabricated construction. Prefab models also tend to support sustainable living, since factory construction produces less material waste than a fully custom build.
Not every property fits a standard model, which is why custom ADU design remains an important option for Concord homeowners. A custom, well designed adu is built around the specific shape, slope, and access points of the lot rather than a fixed floor plan. This approach works well for properties with unusual dimensions or when a family wants a specific set of layouts that a prefab ADU catalog cannot offer.
During the design phase, homeowners work with the team on room sizes, ceiling heights, window placement, and exterior style. A good design team balances the client’s vision for the space with practical building constraints, including maximum height limits, so the finished space is both functional and visually consistent with the rest of the property.
Zoning districts shape what can be built on a given lot in Concord. Local regulations dictate maximum square footage, height limits, and how close a structure can sit to property lines. Setbacks and lot coverage rules determine how much distance must be left between an ADU and the edges of the lot, which affects whether a detached structure will fit comfortably in the backyard.
An experienced adu contractor reviews these rules as part of the earliest site evaluation, since they directly influence the size and placement of the structure. In many cases, recent updates to state zoning law have relaxed older restrictions on lot coverage, giving Concord homeowners more flexibility for their ADUs than in years past.
Every ADU project in Concord requires permits before construction can begin. The building permit process typically includes plan review, structural approval, and inspections at several stages of the build. Because ADU construction touches plumbing, electrical, and structural systems, permits are not optional, and skipping them can create problems when the property is later sold or refinanced, and it can also affect property taxes once the paperwork is officially on record. Most ADUs also require a final inspection before they can be legally occupied.
State law has simplified much of this process over the past several years, setting statewide standards that limit how much cities can restrict ADU permits, including a widely used owner occupancy requirement that varies depending on whether the project is a small addition or a fully detached structure. Concord still applies its own zoning districts, so working with a team that understands both layers of regulation helps keep the project moving without delays.
Cost is one of the first questions most homeowners ask before starting an ADU project. ADUs vary widely in price depending on size, style, and finish level. Pricing depends on the size of the structure, whether it is detached, attached, or a garage conversion. Homeowners who are not paying cash often look into adu financing options such as renovation loans, home equity lines, or cash-out refinancing to cover construction costs. Prefab ADU options tend to sit on the more affordable end of the spectrum, while fully custom designs cost more but allow greater control over layouts and materials.
Beyond the upfront cost, an ADU can meaningfully increase property value and improve quality of life for a growing family, though it is worth checking with the county on how the added structure may affect property taxes. Many Concord homeowners rent their detached ADU to generate steady monthly income, while others use the added space to support extended family without buying a second home. Either way, a well-built accessory dwelling unit tends to pay for itself over time through steady rent and long-term value.
Not all adu builders in Concord offer the same level of experience, and choosing the right one has a big impact on how smoothly the project goes. Homeowners should look for a team with a track record of completed ADU projects in Concord specifically, since permit offices and requirements vary from city to city. The best adu builders in Concord will also have photos and references from previous ADUs they have completed nearby.
A strong adu contractor will provide a clear contract, a realistic construction timeline, and transparent pricing before breaking ground. It also helps to ask about warranty coverage, past client references, and whether the team handles the entire process in house, from design through permits to final construction, or outsources parts of the work to subcontractors.
Our team specializes in ADU construction across Concord CA and the surrounding communities, handling everything from the first site visit to the final walkthrough. We offer detached ADUs, attached ADUs, garage conversion, and prefab ADU models for homeowners who want a faster build, plus fully tailored, well designed adu options for properties that need a more personalized approach. From detached ADUs to attached additions, we build every project to last.
We manage permits directly with the city, work within local regulations, and keep homeowners informed at every stage of the build. Whether the goal is added space for a family member or simply a modern living space on the property, our team is built to deliver a complete ADU project from concept to move-in day.