
Please note, package contents may be subject to change based on the specific agreement in the contract. While we aim to offer consistent and accurate packages, variations may be negotiated as per the terms and conditions.
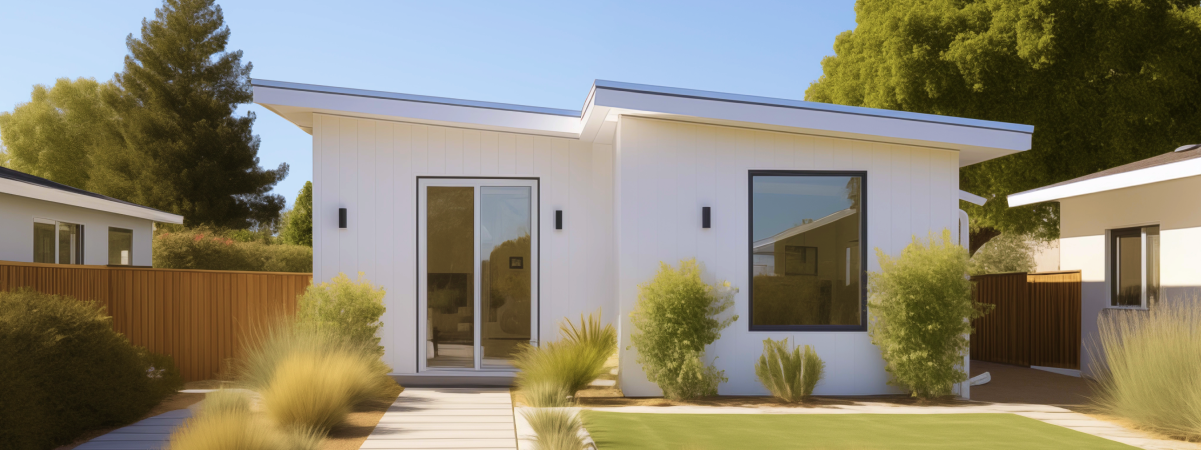
San Rafael homeowners are increasingly turning to accessory dwelling units as a practical way to add living space, generate rental income, and increase property value without moving. As the largest city in Marin County, San Rafael sits at the heart of a region where land is limited, home prices are high, and backyard space is often the most underused asset an owner has. Working with an experienced ADU builder means navigating local zoning, city approvals, and design requirements while still getting a new home addition that fits the character of the neighborhood.
Whether you are considering a garage conversion, a detached ADU in the backyard, or a junior ADU carved out of existing square footage, the work involves planning, engineering, permitting, and construction phases that benefit from local expertise. A team that specializes in san rafael ADU construction throughout the surrounding communities understands the building department, the terrain, and the unique lot conditions found across Northern California hillside properties.
Finding the right fit starts with a team that has completed adu projects across the city’s varied neighborhoods, from the flatlands near downtown to the hillside lots in Terra Linda, Dominican, and San Rafael Hill. Every property comes with its own set of challenges: setbacks, slope, drainage, and access all affect what type of unit makes sense on a given site. Design professionals familiar with San Rafael’s building codes and Marin County’s regional requirements can help families avoid costly redesigns during city approvals.
Local teams typically offer a full range of services, including initial consultations, master construction plans, structural engineering, permitting coordination, and construction management from foundation to finishes. This full-service approach reduces the number of separate contractors an owner has to manage and keeps adu projects on a predictable timeline, with clear timelines communicated at each phase.
San Rafael’s geography, from creek-adjacent lots to steep hillside parcels, means a one-size-fits-all approach rarely works. Design professionals who focus on this area bring practical knowledge of soil conditions, flood zones, and fire-hazard severity zones that affect construction materials and choices. This local knowledge also speeds up permitting, since experienced teams know what the San Rafael Planning Division and Building Division expect on a set of plans before submission, keeping approvals on schedule without unnecessary delay.
There are several types of accessory dwelling units that San Rafael homeowners can choose from, depending on their lot size, budget, and goals for the finished space. A well-managed san rafael ADU project moves through predictable phases, and understanding the differences between unit types helps families select the right path for their property’s potential and their timeline.
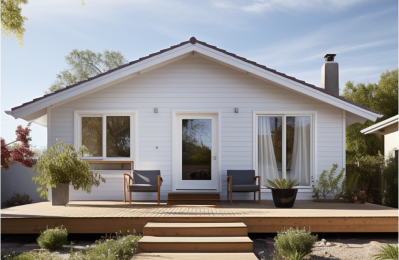
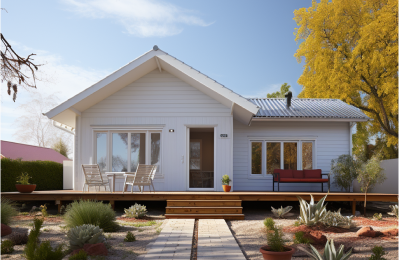
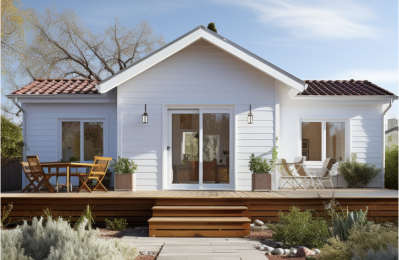
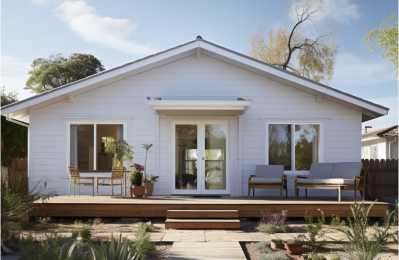
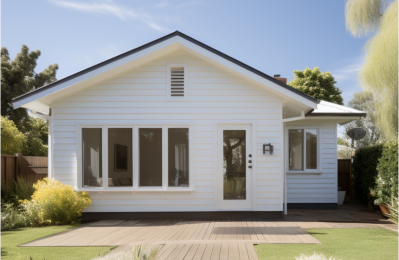
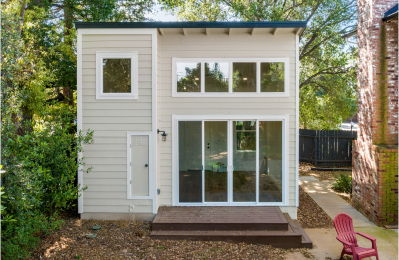
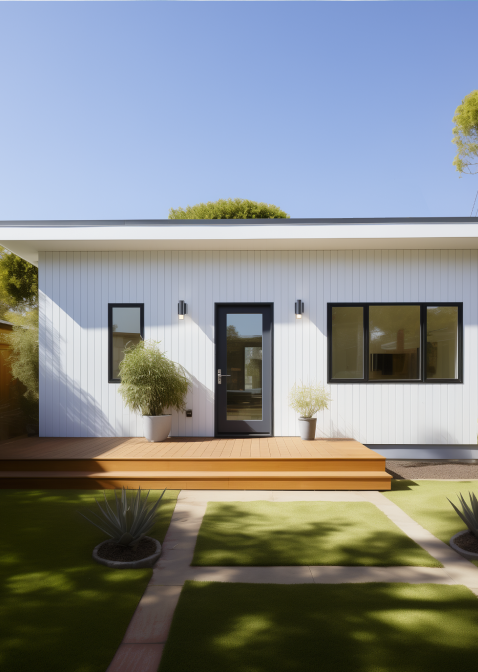
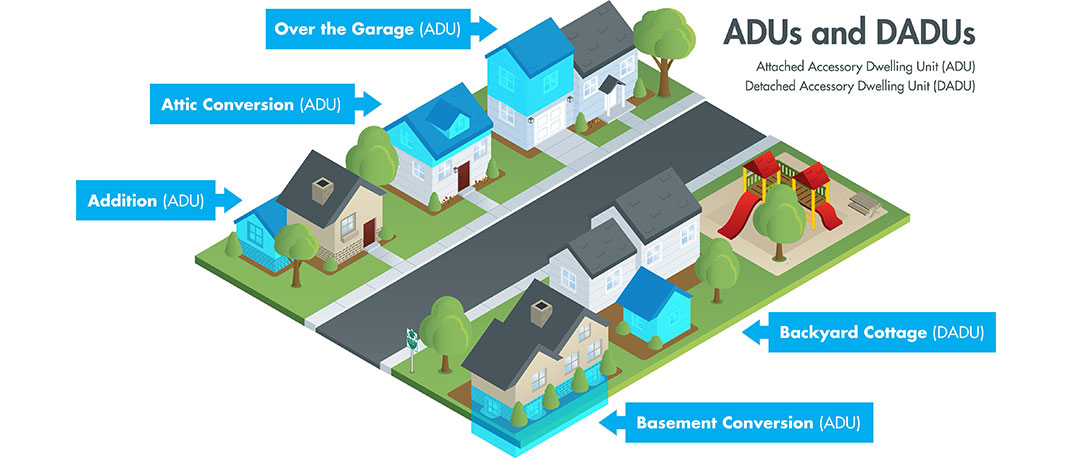
Detached ADUs, sometimes called backyard cottages or guest houses, are freestanding structures built separate from the main home. This type of unit offers the most privacy and flexibility, making it a popular choice among families who want a fully independent space for family members or long-term tenants. These backyard cottages can range from compact studio layouts to two-bedroom units, depending on lot size and local setback requirements.
Garage conversions transform an existing garage into livable residential space, which often shortens the timeline since the foundation and structural shell are already in place. Many San Rafael properties, particularly older homes near downtown, have detached or attached garages well suited to this type of conversion. Garage conversions tend to be more cost-effective than ground-up construction, though they still require updated plumbing, electrical, insulation, and finishes to meet current code.
A junior ADU, sometimes referred to as a granny flat or one of several in-law suites options, is a smaller unit typically created within the existing footprint of the primary home, such as converting a portion of a house with an attached bedroom and an efficiency kitchen. Granny flats are subject to different rules under California law than detached units, including owner-occupancy requirements in some cases. For families with limited backyard space, a junior ADU can be an efficient way to add a rentable unit without major site work.
A well-managed project moves through a series of predictable phases, and understanding this helps clients set realistic expectations for their timelines and budget.
Work typically begins with a site visit and consultation to assess the lot, review the client’s goals, and discuss which type of unit fits the property. From there, the planning phase produces master construction plans, which include architectural drawings, structural engineering, and site plans that reflect San Rafael’s specific zoning and building requirements. Clients can usually choose from a set of pre-designed models or work with an architect on a custom layout, selecting finishes that match their new home and their budget.
Once plans are finalized, permitting begins. This involves submitting plans to the City of San Rafael for plan check, addressing any corrections from the Building Division, and securing city approvals before construction can begin. California law has streamlined ADU permitting in recent years, requiring cities to review complete applications within 60 days, which has made the process more predictable than it once was. Working with a team that understands local permitting nuances is essential to prevent delays caused by incomplete submittals or missed requirements.
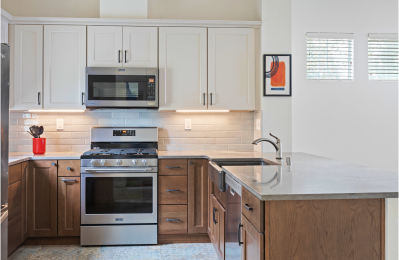
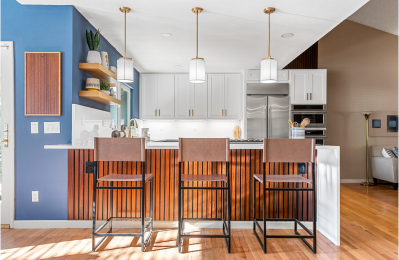
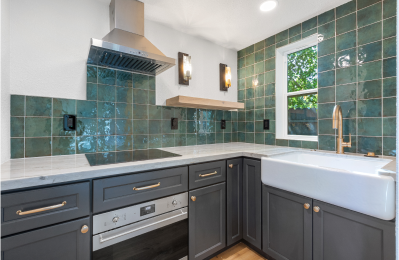
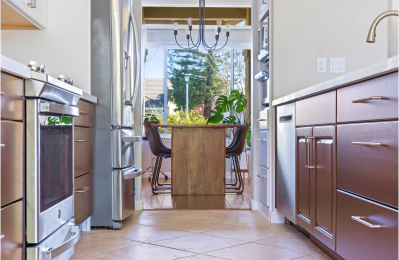
After permits are issued, construction moves into site work, foundation, framing, mechanical, electrical, and plumbing rough-in, followed by insulation, drywall, and finishes. This stage is where homeowners select flooring, cabinetry, countertops, and fixtures that determine the comfort and final look of the unit. A dedicated project manager overseeing this phase is essential to keeping the schedule on track and ensuring the finished unit meets both code requirements and expectations for comfort and quality.
The demand for ADUs in San Rafael reflects broader housing pressures across the San Francisco Bay Area and Northern California. With home prices in Marin County among the highest in the state, many families are looking for ways to house aging parents, adult children, or tenants without buying a second property. A unit built in the backyard or converted from a garage offers a way to add square footage and function as a long term investment for an existing lot.
Beyond housing family members, many homeowners build these units specifically to generate rental income. With proximity to San Francisco and the broader Bay Area job market, a well-located san rafael ADU can command competitive rents, helping clients offset mortgage payments or fund other projects. Adding a legal, permitted unit also tends to increase the property’s potential value, since it expands usable square footage and adds a documented income stream for future buyers, making it a genuine long term investment.
Many households nearby are turning to ADUs to support multigenerational living arrangements, allowing aging parents or adult children to live close while maintaining privacy and independence and a sense of comfort. This has become one of the most common motivations among families pursuing these adu projects, particularly as care needs and housing costs both continue to rise across the state.
A full-service team typically covers every stage, including planning, engineering, permitting, and construction, all under one roof. This reduces the coordination burden on the client and creates a single point of accountability throughout the work. Services generally include site evaluation, custom or pre-designed plans, structural and civil engineering, permit processing, and construction through final inspection to fill the gap between an empty backyard and a finished unit.
Beyond San Rafael itself, many teams serve the wider Marin County area, including Novato, San Anselmo, Fairfax, Larkspur, Mill Valley, and Corte Madera. Every jurisdiction has its own permitting process and zoning requirements, so a team with experience across multiple jurisdictions can apply lessons learned from one jurisdiction to another, helping projects move more smoothly regardless of location.
Many San Rafael properties sit within easy commuting distance of San Francisco, which is part of why demand in the area has grown alongside broader Bay Area housing needs. Teams that work across the wider region bring the same planning and permitting discipline to San Rafael that they apply in neighboring counties, giving clients confidence that the work will meet both local and regional standards.
Every property is different, and the right solution depends on lot size, existing structures, slope, and the client’s goals. Design professionals will walk a client through the tradeoffs between a detached unit, a garage conversion, and a junior ADU, helping match the unit to the realities of the lot and the budget available. This kind of guidance, paired with local knowledge of the approval steps, is often what separates a smooth project from one that stalls before it moves forward. If you are interested in exploring your options, the best next step is to connect with a team for a site evaluation and fill in the details specific to your property.