
Please note, package contents may be subject to change based on the specific agreement in the contract. While we aim to offer consistent and accurate packages, variations may be negotiated as per the terms and conditions.
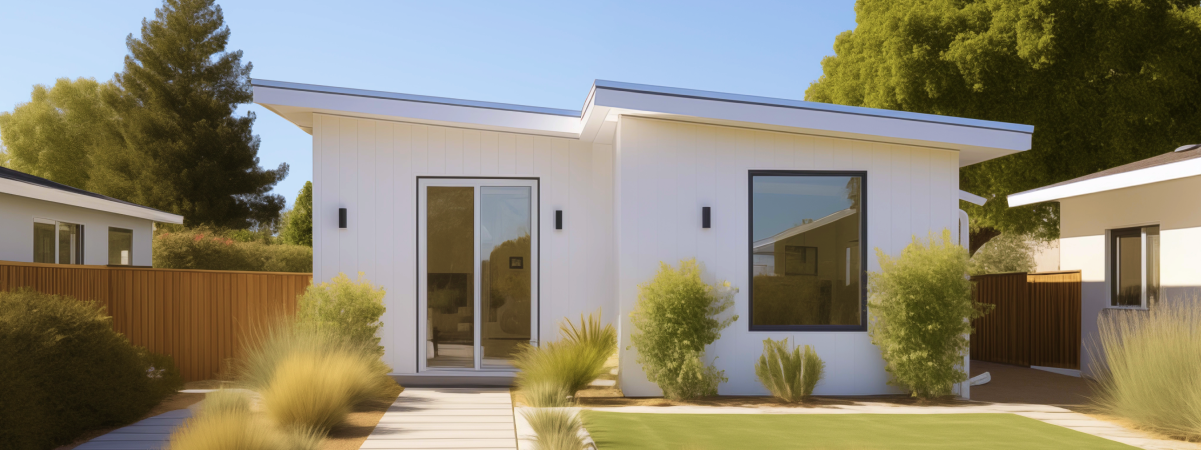
Finding the right ADU builders in San Francisco starts with understanding what a successful accessory dwelling unit project actually involves. From feasibility and permits to construction and final inspection, an ADU project touches nearly every part of a property, and the city of San Francisco has its own rules that shape how a dwelling unit gets designed and built. Whether you are a family looking for more living space, extra income, or a way to raise the increased home value of your primary home, working with an experienced team of contractors who understand the San Francisco Bay Area market makes the difference between a smooth process and a stressful one. At Acton ADU, we focus on quality work at every stage of the build.
Housing costs across the Bay Area have pushed many families to look at their own property for a solution. An accessory dwelling unit gives a family more living space without having to move, and it can also become a source of additional income that helps offset a mortgage. San Francisco has some of the highest housing demand in California, and adding a new unit to an existing lot is one of the few ways homeowners can increase usable space and property value at the same time. For many, building an ADU is also a way to house aging parents, adult children, or caregivers close to home while keeping the family together, each with their own separate unit in a second home on the same lot.
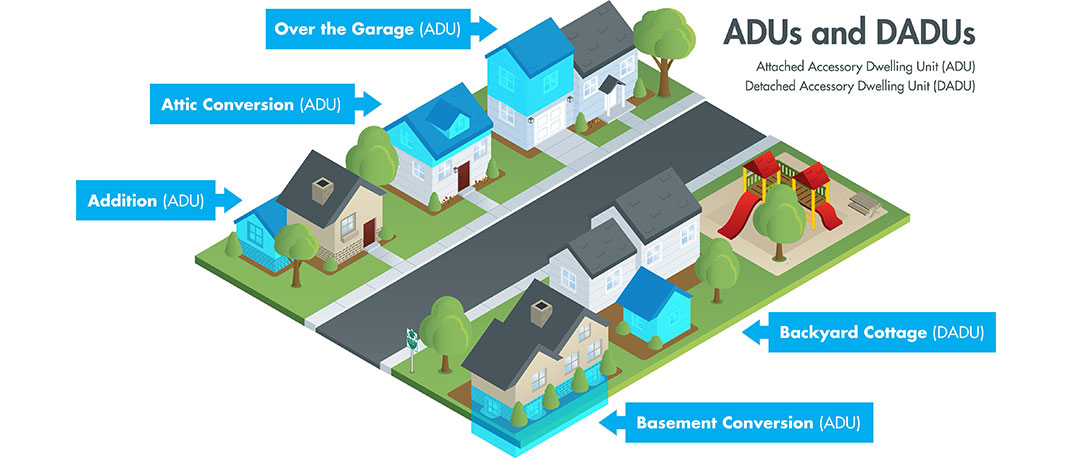
An accessory dwelling unit, often shortened to ADU, is a secondary dwelling unit built on the same lot as a primary home. San Francisco recognizes several types of ADUs common across the Bay Area, and the type you choose will affect cost, timeline, floor plans, and the permits required for your ADU project. Homeowners often compare adu options based on lot size, cost considerations, and how much additional square footage the property can support.
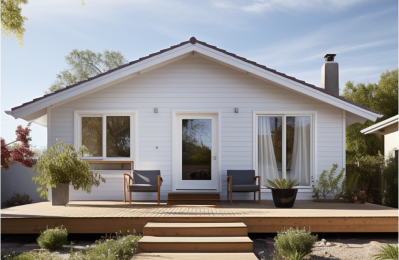
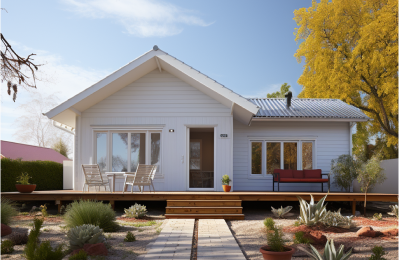
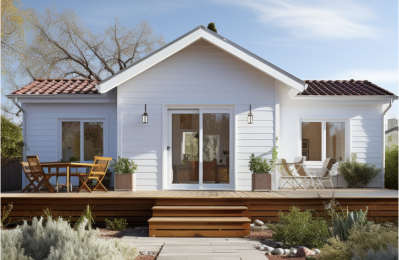
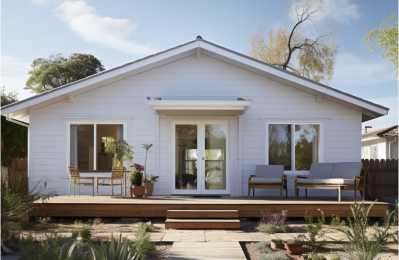
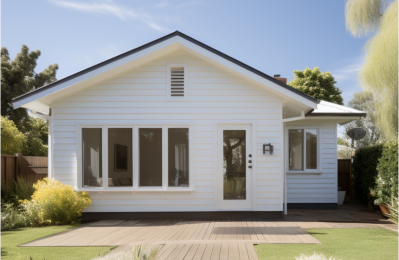
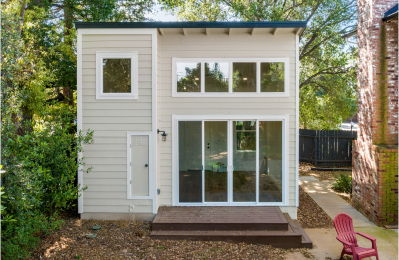
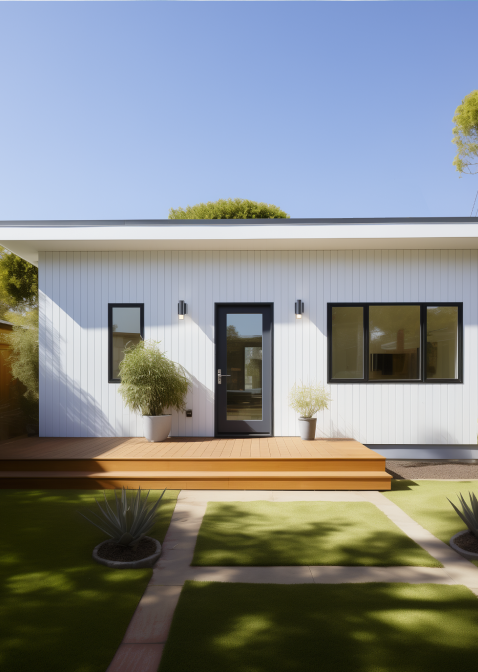
Detached ADUs, sometimes called backyard homes, are freestanding structures built separately from the main house, usually in the backyard or side yard. Backyard homes offer the most privacy and flexibility because they function as an independent unit with their own entrance, kitchen, and bathroom. Detached ADUs are popular in San Francisco neighborhoods with larger lots, and many property owners choose this option specifically because it preserves the layout of the existing single family home while adding a fully separate living space. Homeowners who want to build backyard homes on their property often choose this option for the added privacy, and it remains one of the most requested adu options among Acton ADU clients seeking a second home on site.
Not every lot has room for detached ADUs, so many San Francisco ADU builders also offer attached and site built options that convert an existing garage, basement, or add-on area into a livable unit. Site built construction, as opposed to prefabricated or modular units, allows the design to match the existing house and adapt to the specific constraints of a narrow city lot. This approach gives families more control over finishes and layout, and it often integrates more naturally with the style of an older San Francisco home.
A well managed ADU project follows a clear process from the first conversation to the final walkthrough. The best contractors focus on delivering a predictable timeline at every stage of construction, backed by quality work from the crew on site. Skipping steps or choosing contractors without a defined process is one of the most common reasons ADU projects go over cost expectations or stall during permits.
Every ADU project should begin with a feasibility review of the property, checking lot size, setbacks, zoning district rules, utility access, and any constraints tied to the existing home. Many San Francisco ADU builders now offer pre approved plans, which are floor plans that have already been reviewed and accepted by the city planning department. Using pre approved plans can significantly shorten the permits timeline, since the design has already cleared a major review step before your specific project is even submitted.
Once feasibility is confirmed, the architecture phase begins, translating the family’s needs into detailed plans that meet San Francisco building codes and local zoning district standards. From there, the team submits for permits, a step that covers planning approval, building permits, parking requirements, and utility connections. A detail oriented contractor will manage this stage closely, since incomplete plans or missing detail are the most frequent cause of delays at the permit counter.
California state law has made building ADUs considerably easier over the past several years, and San Francisco has adjusted its local rules to align with state requirements. Permits are still required for any accessory dwelling unit, but the process has been streamlined compared to a traditional home addition.
The city of San Francisco requires ADU permits to cover planning review, structural review, and, in most cases, a separate building permit for construction. Detached ADUs, attached units, and converted garages each have slightly different permit paths, so it helps to work with contractors who submit ADU permits regularly and understand what the reviewers expect, including parking requirements that vary by zoning district. San Francisco has also committed to faster permit turnaround times for ADUs that use pre approved plans.
California law generally allows one accessory dwelling unit and one junior accessory dwelling unit on most residential lots, regardless of local zoning district restrictions that might otherwise limit density. Junior ADUs, often called junior adus for short, are smaller units created within the existing walls of a primary home, and they typically face fewer parking requirements than a detached unit. This state level policy is a major reason ADU construction has grown so quickly in San Francisco and across the San Francisco Bay Area, giving property owners more certainty that their project will be approved as long as it meets size, height, and setback standards.
Costs for a San Francisco ADU vary widely across the San Francisco Bay Area based on size, site conditions, and whether the unit is detached, attached, or a conversion. Delivering an ADU project on budget requires careful planning from day one, including a contingency for the unexpected conditions common on older city lots.
Beyond upfront costs, an ADU is best viewed as an investment. A well built unit can raise the resale value of a property, generate steady extra income, and provide flexible square footage, often adding 400 to 800 sq ft of new living space for a growing or changing family. When comparing bids from contractors, ask for a detailed cost breakdown and explore financing options so you can compare line items rather than just a bottom line number.
Not every general contractor has real experience with San Francisco ADU permits, so it pays to explore a builder’s track record before signing a contract. The best ADU builders in San Francisco and San Jose, including teams like Acton ADU, bring a dedicated crew focused on delivering design, permits, and construction under one roof, reducing the number of parties a homeowner has to coordinate.
Look for contractors who can show completed ADU projects in San Francisco, explain their permits process in detail, and provide a clear budget and timeline before construction starts. A team that has handled site built construction on narrow city lots will understand the access, storage, and neighbor coordination challenges that come with ADU work in a dense urban environment. Ask about their custom adus portfolio, since custom adus built for a specific lot often perform better than a one size fits all layout.
Many ADU builders now serve clients across the San Francisco Bay Area, including San Francisco, San Jose, and surrounding cities, delivering consistent quality work across different jurisdictions. Because permit requirements and fees can differ from one Bay Area city to another, a team with multi city experience is often better equipped to manage each project without unexpected surprises.
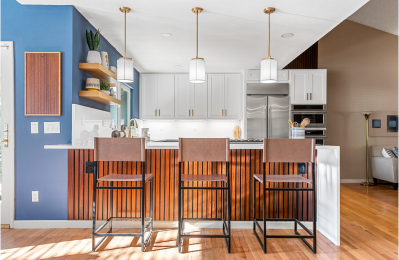
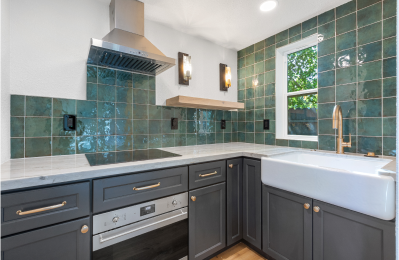
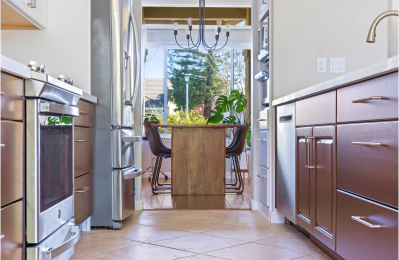
Good design is what turns a basic unit into a comfortable home. Thoughtful design decisions, like natural light, storage, and an efficient layout, can make a compact ADU feel generous rather than a cramped afterthought. Families building an ADU for aging parents or adult children often prioritize single level layouts and accessible bathrooms, while those building for rental income tend to focus on durable finishes and efficient use of every sq ft. Either way, the architecture should reflect how the unit will actually be used day to day, not just how it looks on paper.
Backyard homes and other ADU types have become a popular way to add rental income to a San Francisco home while keeping full ownership and control of the primary home. A well located, well built unit can command strong rents given the ongoing housing demand across the Bay Area. Beyond monthly income, an ADU adds increased home value to a property, since a legal, permitted unit is an asset that future buyers will factor into what they are willing to pay. Delivering steady rental income year after year is one of the strongest arguments for treating an ADU as a long term investment rather than a quick project.