
Please note, package contents may be subject to change based on the specific agreement in the contract. While we aim to offer consistent and accurate packages, variations may be negotiated as per the terms and conditions.
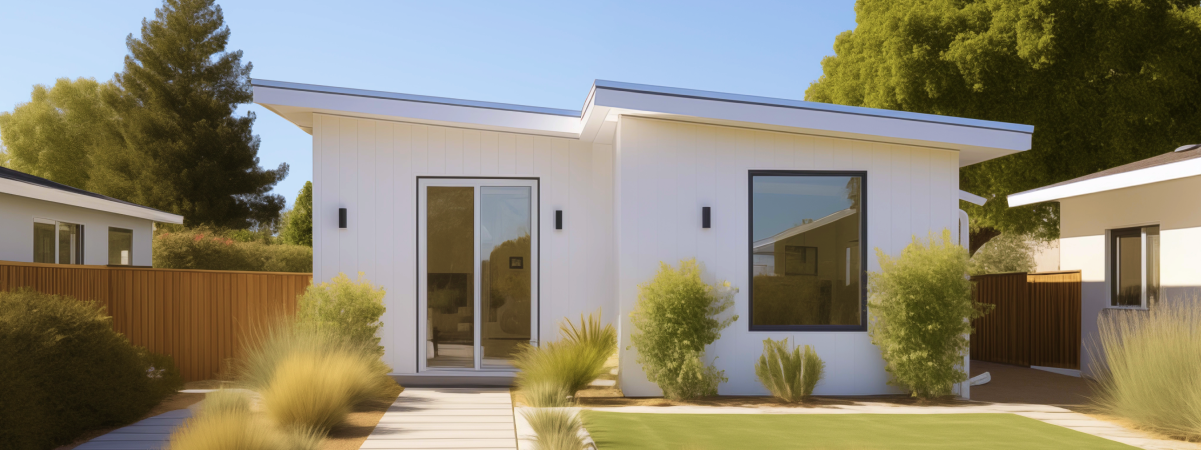
American Canyon homeowners are increasingly turning to ADUs as a practical way to add living space, house extended families, and create a new source of income. Whether you own a home near the waterfront trails, in one of the newer subdivisions off Broadway, or on a larger lot toward the Napa County line, working with experienced ADU builders can make the difference between a smooth project and a stressful one. This guide covers everything an American Canyon property owner needs to know about an ADU in American Canyon, from permit requirements and property lines to garage conversions and choosing the right building team.
An ADU is a secondary unit built on the same lot as a primary home. In American Canyon, rising housing costs and limited inventory have pushed many families toward building an ADU instead of moving to a larger house. A well-planned ADU in American Canyon can serve as an addition for aging parents, a private area for adult children, or a separate unit for extended family. Because American Canyon sits at the edge of Napa County and within commuting distance of Napa and Vallejo, demand for flexible housing has grown steadily across California, and local ADU builders have responded with a wide range of design and layout options.
Building an ADU on an American Canyon property also supports long-term value and neighborhood development. Appraisers and real estate professionals increasingly recognize a detached unit or converted garage as usable square footage, which can raise resale value while giving the current owner more flexibility today. Many American Canyon homes were built with two-car garages and generous lots, which makes them well suited to this kind of addition. Families who once considered moving are instead choosing to build on their existing lot, keeping their neighborhood and schools while gaining the extra room they need.
ADU construction in California has changed considerably over the past several years as state law has made it easier for property owners to build. American Canyon follows California’s statewide standards while applying its own local zoning, design review, and development guidelines, including height limits and setbacks measured from property lines. Before work begins, a builder will typically evaluate the lot, confirm required distances from property lines, and calculate the maximum square footage the lot can support for a new unit.
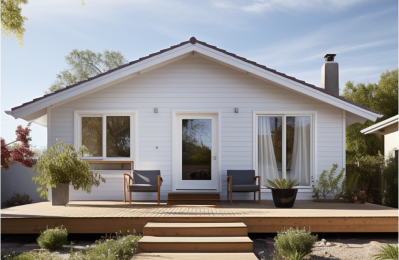
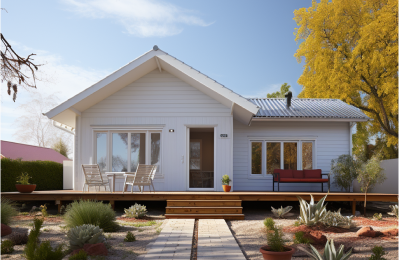
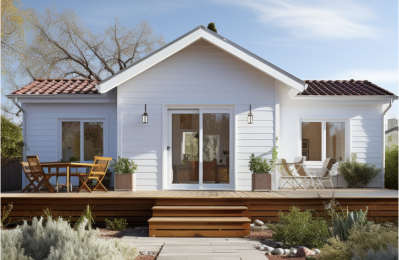
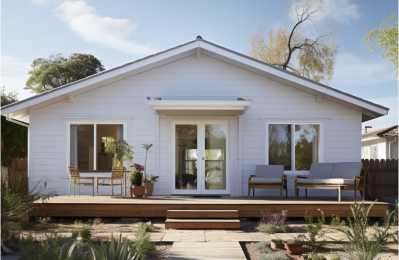
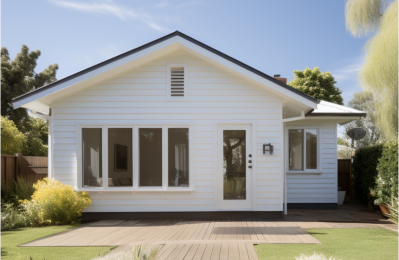
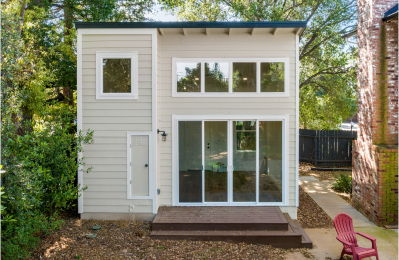
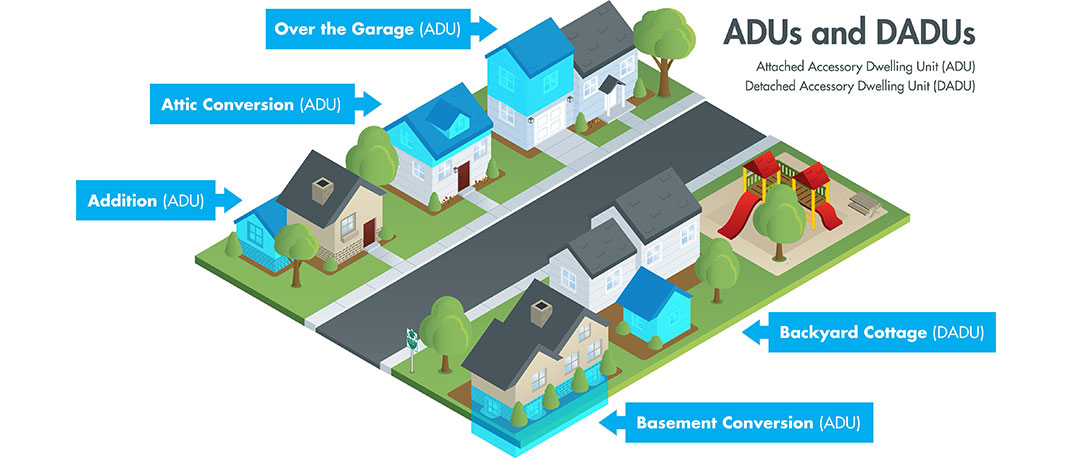
Most American Canyon property owners choose between a detached ADU and an attached ADU. A detached ADU is a freestanding structure built separately from the main house, often placed in the backyard or along a side yard, offering separation and privacy from the main house. Attached ADUs share a wall with the main house, which can lower expenses since the unit reuses part of the existing foundation and utility connections. Some owners also consider junior ADUs, which are created within the walls of the existing home rather than as a separate structure, often converting a bedroom and bathroom into a self-contained unit under one roof with the primary home. The right choice depends on lot size, budget, and how the unit will be used, and a good ADU builder will walk through both options during the initial design phase.
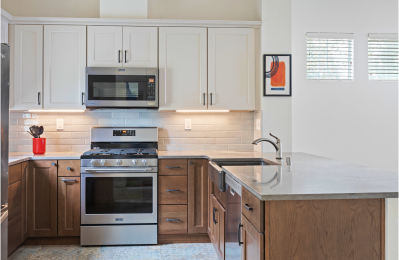
Garage conversions remain one of the most practical ways to add an ADU to an American Canyon property. Because the garage already has a roof, slab, and often nearby plumbing or electrical, this approach can be faster and less expensive than building a new standalone unit from the ground up. Many American Canyon homes built in the 1990s and 2000s have two-car garages that are strong candidates for this kind of transformation into a one-bedroom unit with its own bathroom. Builders experienced in this type of project know how to address insulation, egress windows, parking, and ventilation so the finished room meets residential building code, including fire sprinklers where required.
An ADU requires a building permit before work can begin in American Canyon. The entire process confirms that the drawings meet structural, electrical, plumbing, and fire safety requirements, and it protects property owners by ensuring the finished unit is safe and legally recognized. Working with ADU builders who are familiar with the City of American Canyon’s review steps can shorten the timeline, since they already understand what drawings the city expects. The city also provides resources and checklists to help applicants prepare a complete submission.
Because American Canyon is located in Napa County, some builds may require coordination between city staff and county resources, particularly for properties near unincorporated boundaries or those relying on septic systems rather than city sewer connections. Experienced engineers who regularly submit drawings in Napa County know which agencies need to review a given build and can help avoid delays caused by incomplete applications.
Fees for an American Canyon ADU permit vary based on the size of the unit, whether it is detached or attached, and the scope of utility work involved. Budget should also account for permit fees, impact fees, plan check charges, and inspection fees tied to the build. A reputable ADU builder will provide a clear price breakdown up front so there are no surprises once construction begins, and will help applicants understand how long each stage of the review typically takes.
Not every general contractor has deep experience with ADU construction, so it pays to look specifically for ADU builders who have completed an ADU in American Canyon similar to yours. Ask to see finished units, read reviews from past clients, and confirm that the company carries proper licensing and insurance required throughout California. A builder who regularly works on American Canyon properties will already understand local soil conditions, typical lot configurations, and the preferences of the city’s staff.
Look for a company that offers a full range of resources, from initial design and engineering to permit submission and final build. Some ADU builders specialize only in detached units, while others focus on remodels or attached additions. Ask potential builders how they handle changes mid-build, how they communicate during construction, and whether they have relationships with engineers who can move an application through review efficiently.
Structural engineers play a central role in most builds, particularly for detached units that require new foundations or for additions that need reinforced framing. Engineers work alongside designers to produce a plan that satisfies both the owner’s vision and the city’s building code requirements. Bringing this expertise into the build early, rather than after the plan is already finished, tends to reduce costly redesigns later on.
Budget is one of the first questions most families ask when considering an ADU in American Canyon. Garage conversions tend to be the most affordable path, while a new standalone ADU with its own foundation, roof, and utility connections carries a higher price tag due to the added scope of the project. Factors that influence the overall price include the size of the unit, finish level, site conditions, and how much of the existing plumbing and sewer lines can be reused. Because a standalone unit needs its own foundation, framing, and roof, it typically runs higher than converting a garage of similar size. Owners weighing the investment often look into financing options, such as renovation loans or home equity lines, to help cover the difference. A junior ADU, since it shares space and utilities under one roof with the main house, is often the lowest-price option of the three.
For many American Canyon families, the added income helps justify the upfront investment. A well-built unit can be leased to a tenant, offered to extended family at a reduced rate, or used as a guest space. Because American Canyon offers convenient routes to Highway 29 and Highway 12, units in the area appeal to commuters working in Napa, Vallejo, or the greater Bay Area, which supports steady demand for owners who choose to lease their new unit. Some owners use the added square footage to run a small business from home rather than leasing it to a tenant.
A successful ADU project moves through several distinct phases, and understanding this sequence helps American Canyon families set realistic expectations for their build. The entire process typically begins with a site visit and feasibility review, followed by design, engineering, permit submission, and finally construction and inspection.
Before finalizing the plan, builders evaluate the property’s existing conditions, utility locations, and any easements or setback restrictions near site boundaries that could affect where a new unit can be placed. If the build involves converting a garage, the builder will assess the current slab, roof condition, and framing to determine what can remain and what needs to be rebuilt. This early evaluation shapes both the design and the eventual price of the build.
Once the plan is approved and the permit is issued, construction can begin. Timelines vary depending on the scope of the unit, weather, and the availability of subcontractors, but most projects move from groundbreaking to final inspection within several months for a converted garage, and somewhat longer for a unit built from the ground up. A final inspection confirms the unit meets code, including any required fire sprinklers, before it can be occupied, whether it houses family members or a paying tenant.